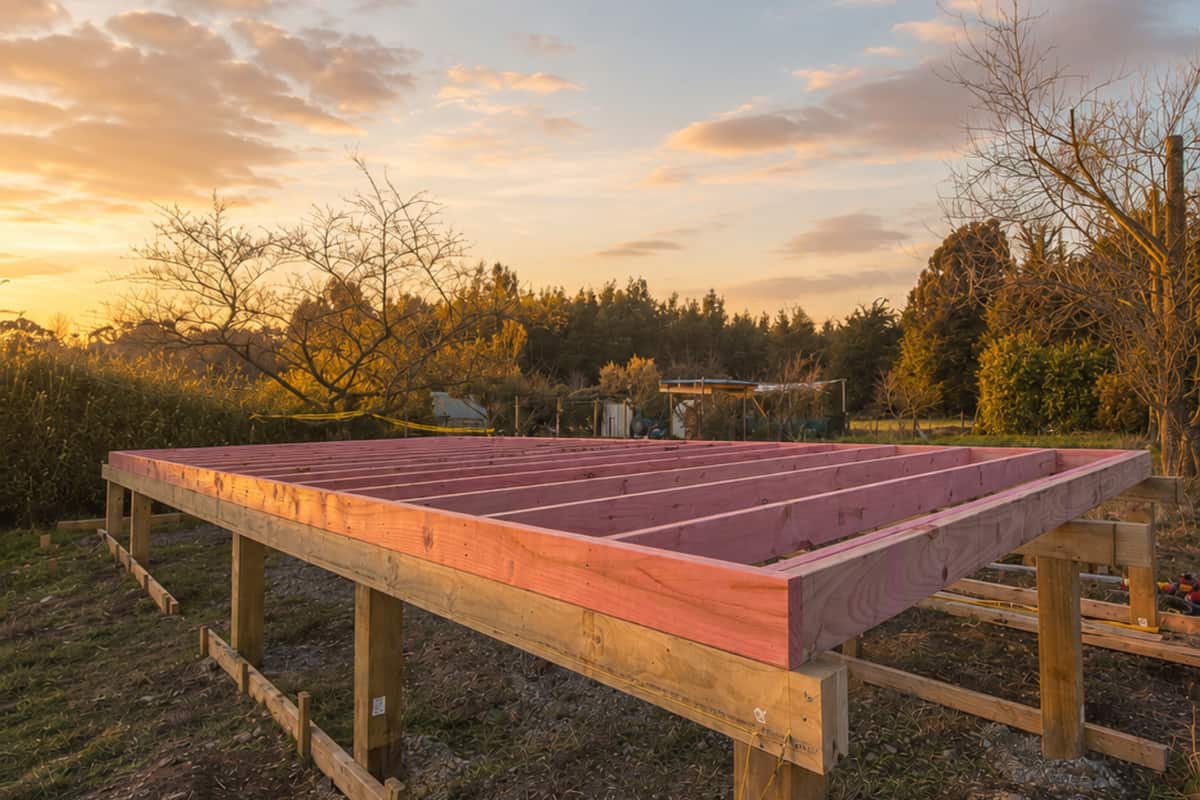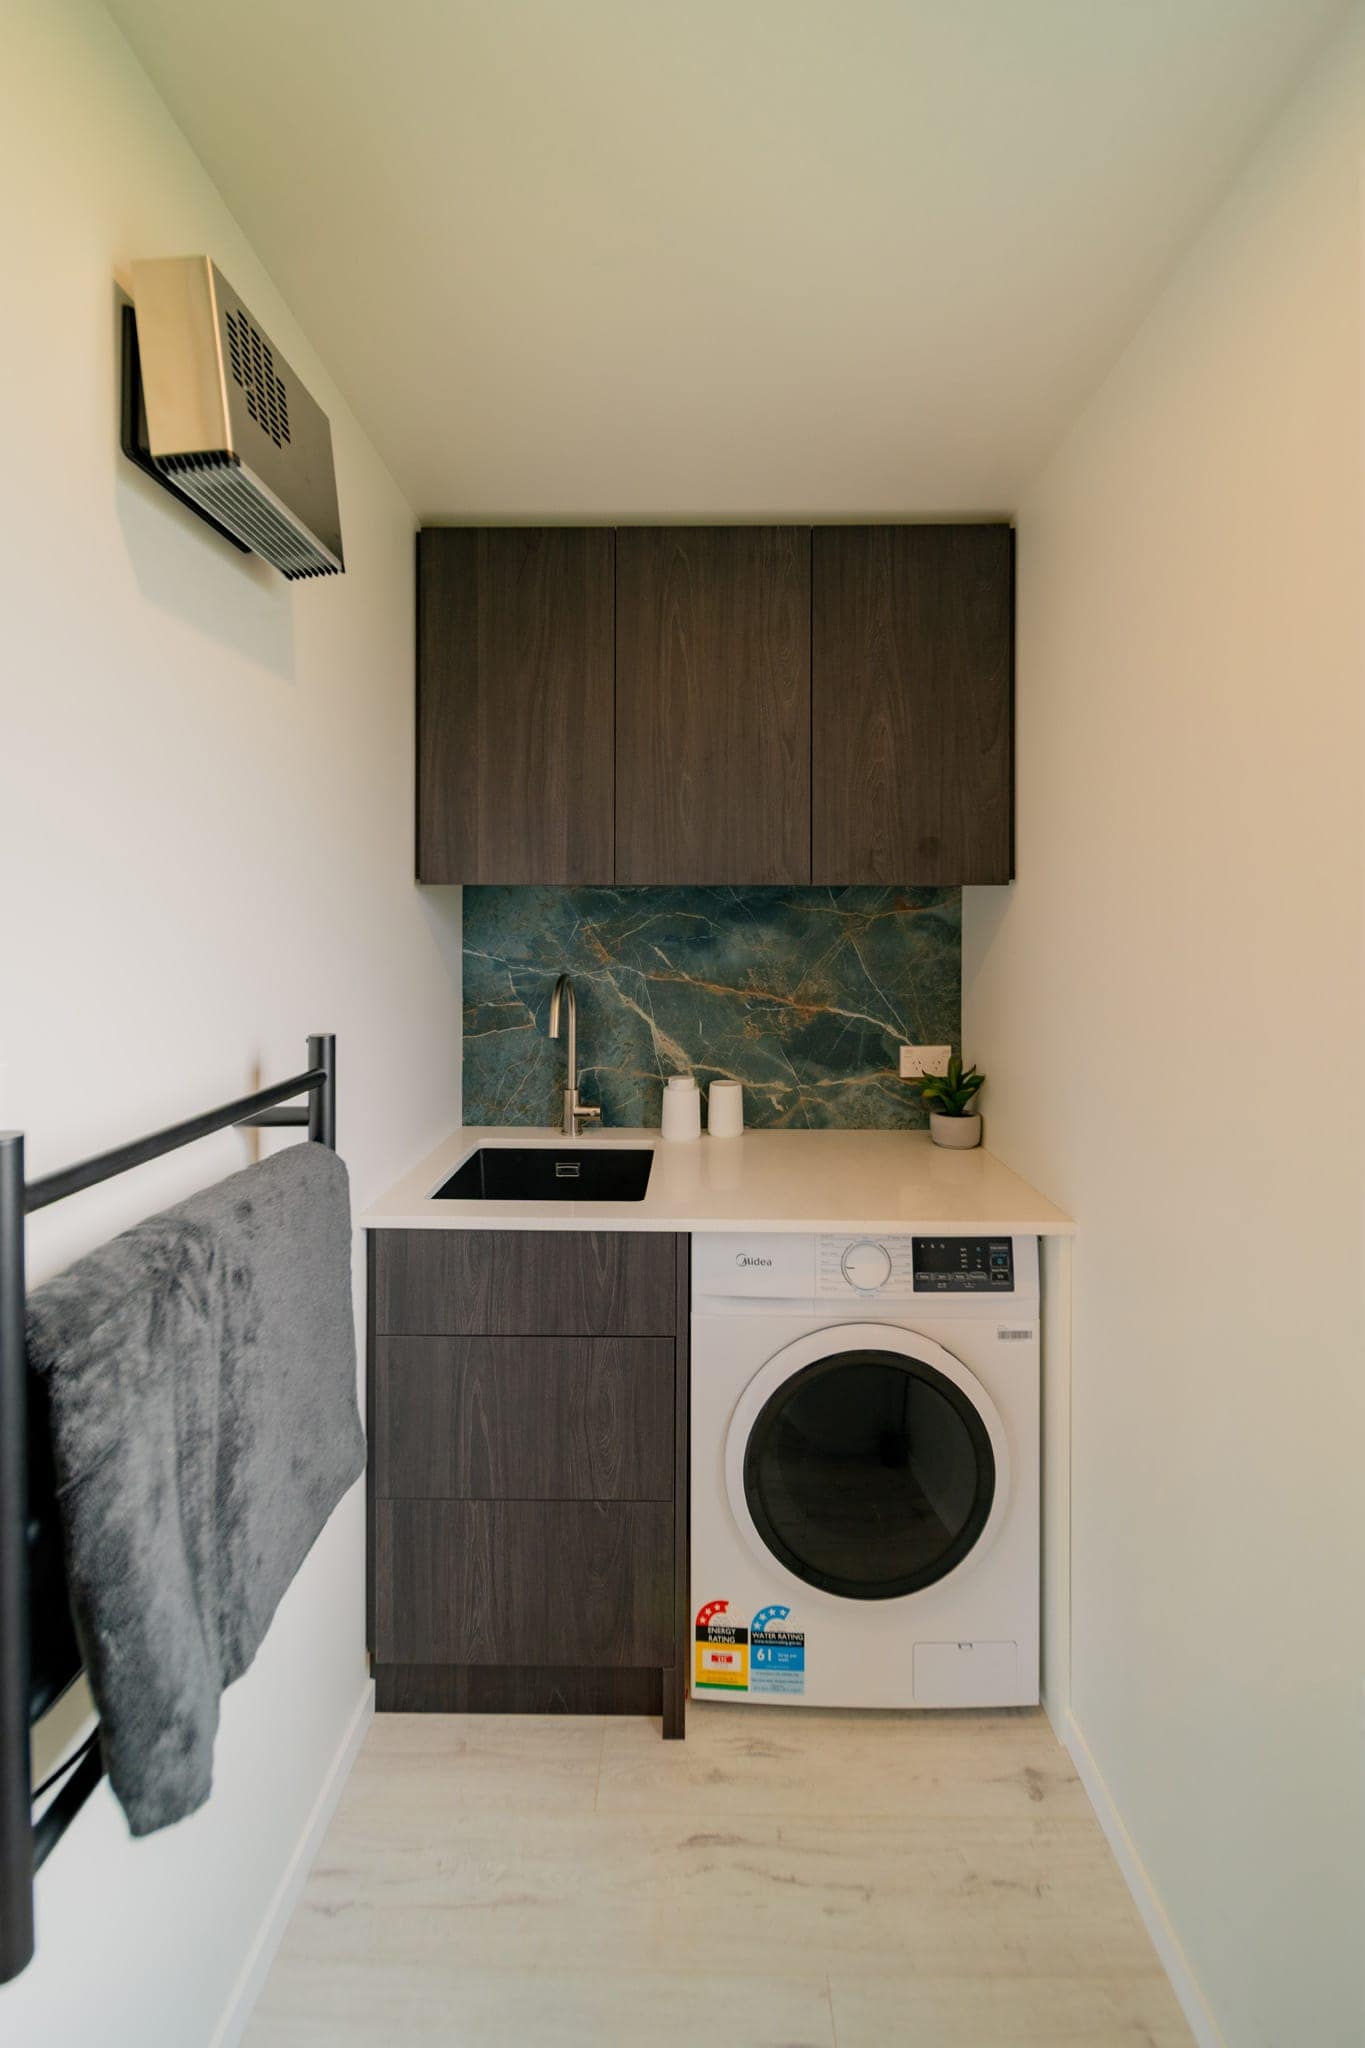

Built with care

Backed by experience and made to last.

At Paragon Portables, we don’t just build houses, we create compact, comfortable portable homes that reflect your lifestyle and values. We’re a small family business based in Ohoka, North Canterbury, run by people who genuinely care about quality, honesty, and making sure you love where you live. As trusted and experienced tiny home builders we’re proud to deliver high-quality affordable homes that are designed to last.

Every home is designed around how you actually want to live, then handcrafted in our Ohoka workshop using materials we’d happily put in our own homes. You’ll deal with the same people from the first sketch to the day it’s delivered — no call centres, no runaround, just honest, straight-up answers.

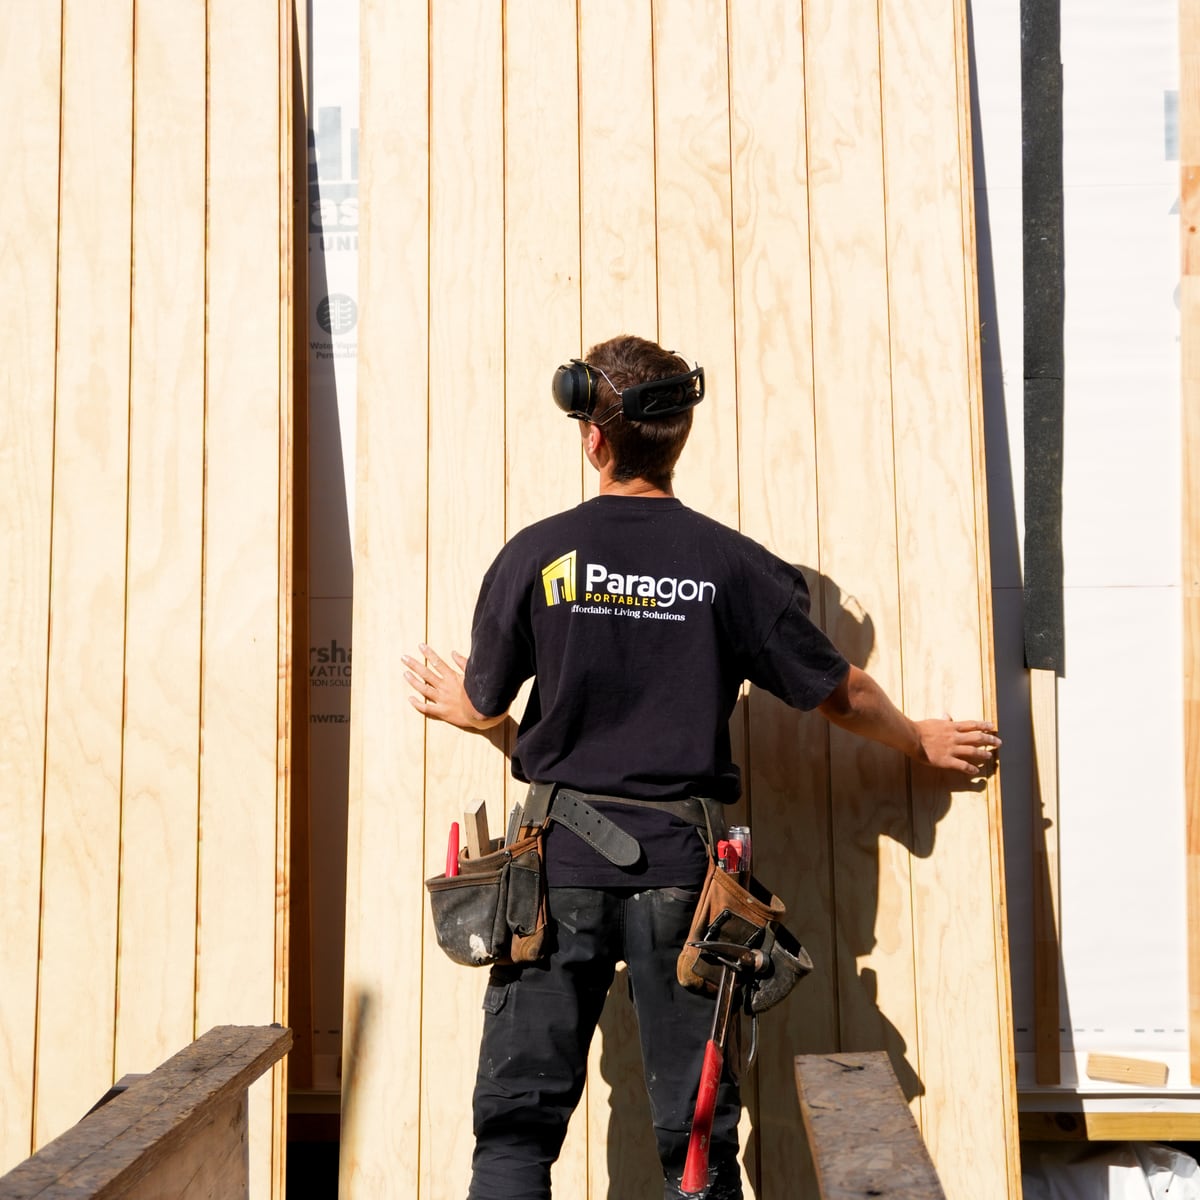
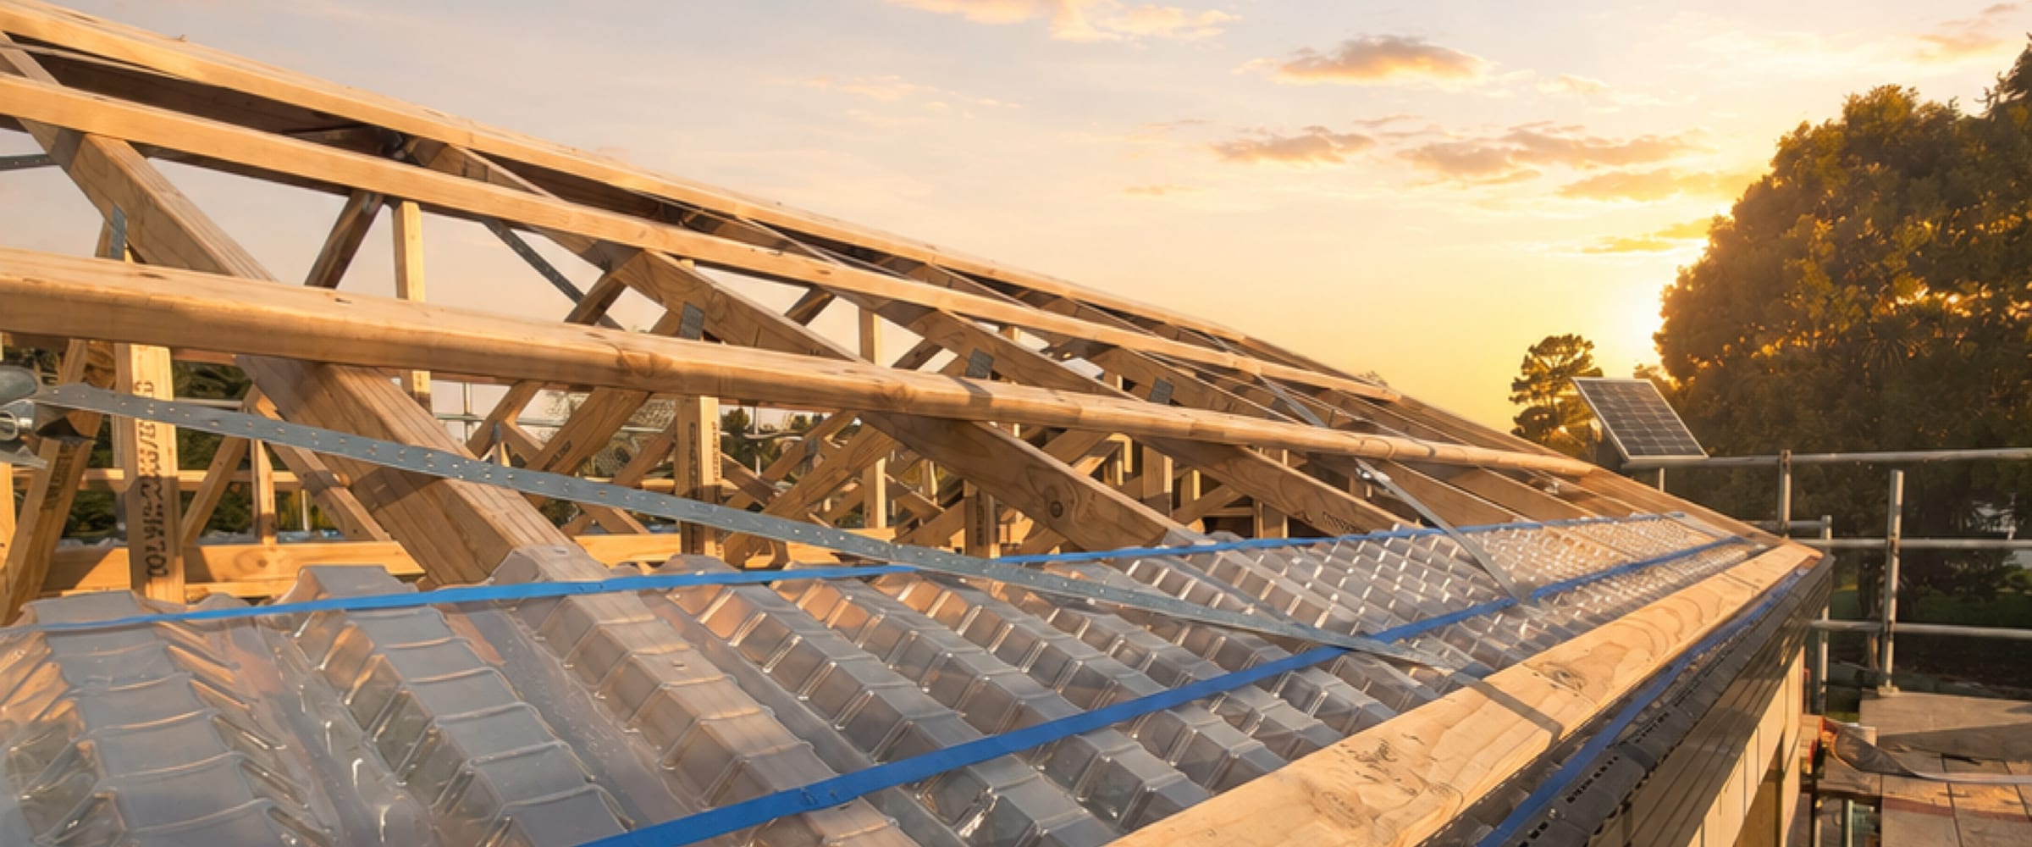
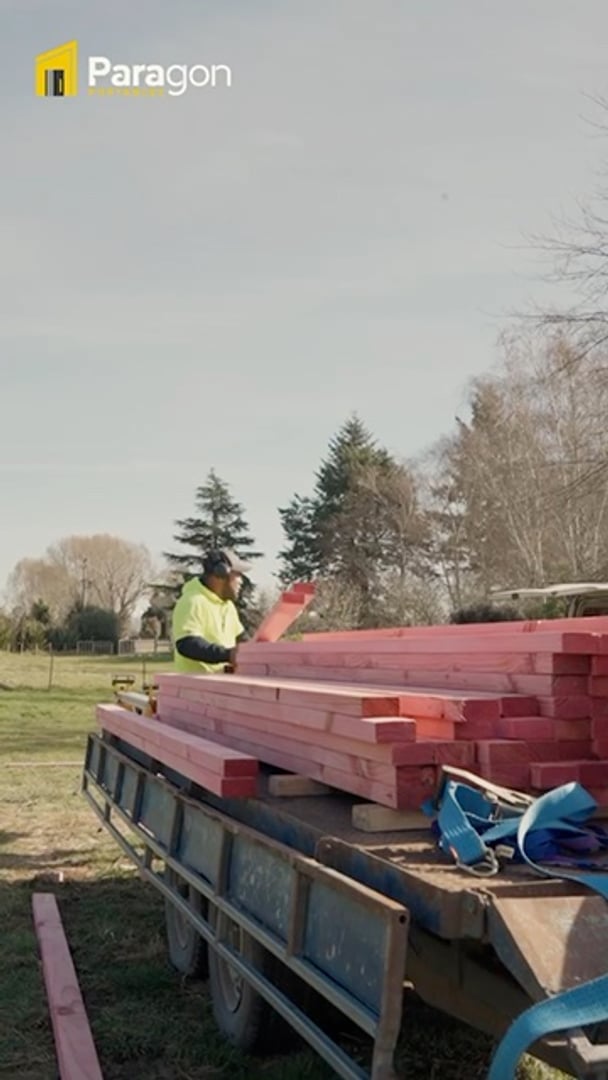
Paragon Portables crew unloading framing timber and cutting on site in North Canterbury

10-year structural guarantee

On every home we build

12-month build warranty

Workmanship, from handover

NZS 3604:2011

Timber-framed buildings standard

Contract Works insurance

In place for the whole build

Licensed Building Practitioner New Zealand owned and operated

Licensed Building Practitioner · New Zealand owned & operated

The Paragon difference

What makes us different.

Three things we won’t compromise on — the service you get, the quality we build to, and the code we build by.

01

Service

You, not just another job

You will deal with Luke. The same person who quotes your home builds it, and the same person answers the phone eighteen months later. There is no account manager, no handover to a team you have never met, and no point in the process where you stop knowing what is happening.

Building a home should be one of the good years, not one to get through. We keep it simple, we tell you the truth about cost and timing, and when the keys are handed over we are still the ones you ring.
02

Quality

The materials we would put in our own house

Because in most cases we have. Trusted brands, proper insulation, real timber joinery made on our own floor — chosen because they last in New Zealand conditions, not because they came up cheapest on a schedule.

Every Paragon home carries a 10-year structural guarantee and a 12-month build warranty. We are comfortable putting that in writing because we know exactly what went into the wall.

03

Built to code

Certified, consented, and no shortcuts

Every home is built to NZS 3604:2011 in solid timber, drawn by an architectural practice and consented before a single stick is cut. Seismically braced, weather-ready, insulated and ventilated properly — and inspected by someone whose job is to find the corners we might have cut.

It also matters long after you move in: a certified home is straightforward to insure, straightforward to finance, and straightforward to sell. Plenty of transportable buildings are none of those things.

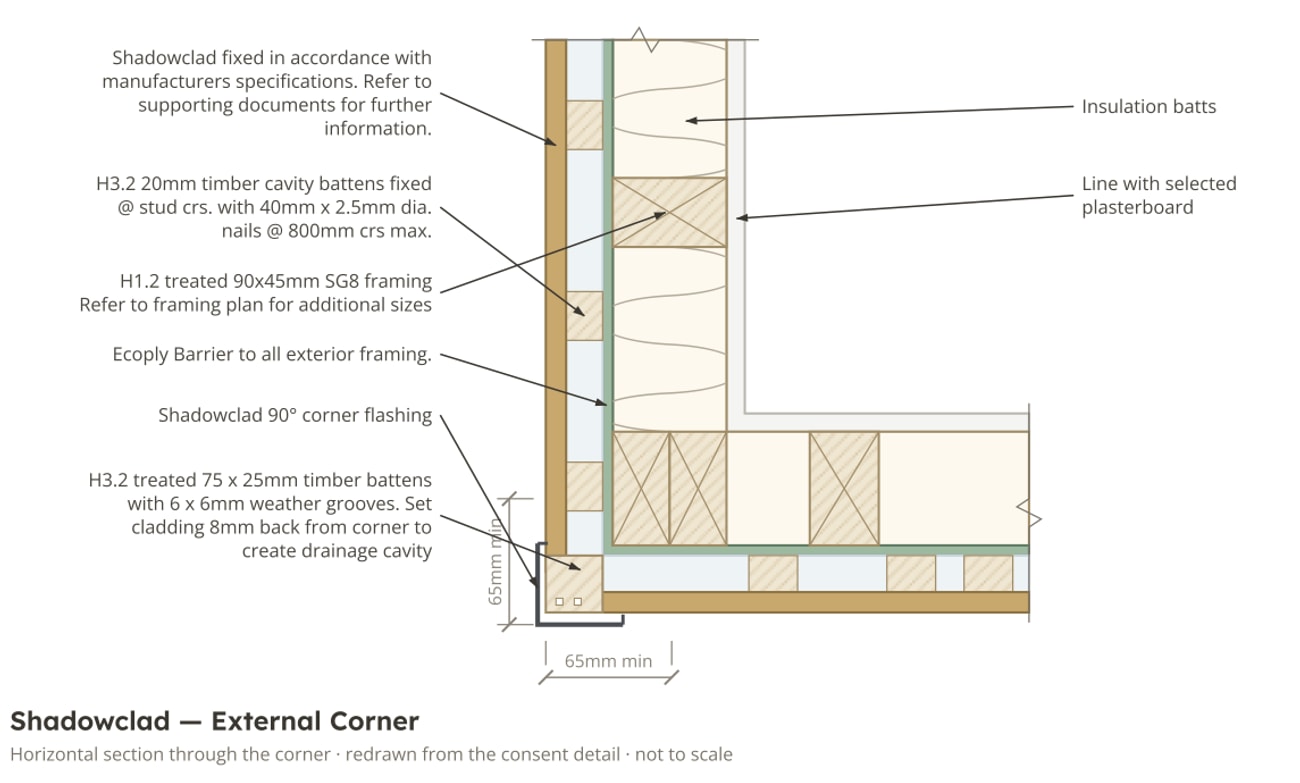
As drawn for consent

Shadowclad — external corner

Horizontal section through an external corner: Shadowclad cladding, a 20 mm battened cavity, Ecoply Barrier, framing with insulation between the studs, and the plasterboard lining

Inside the wall

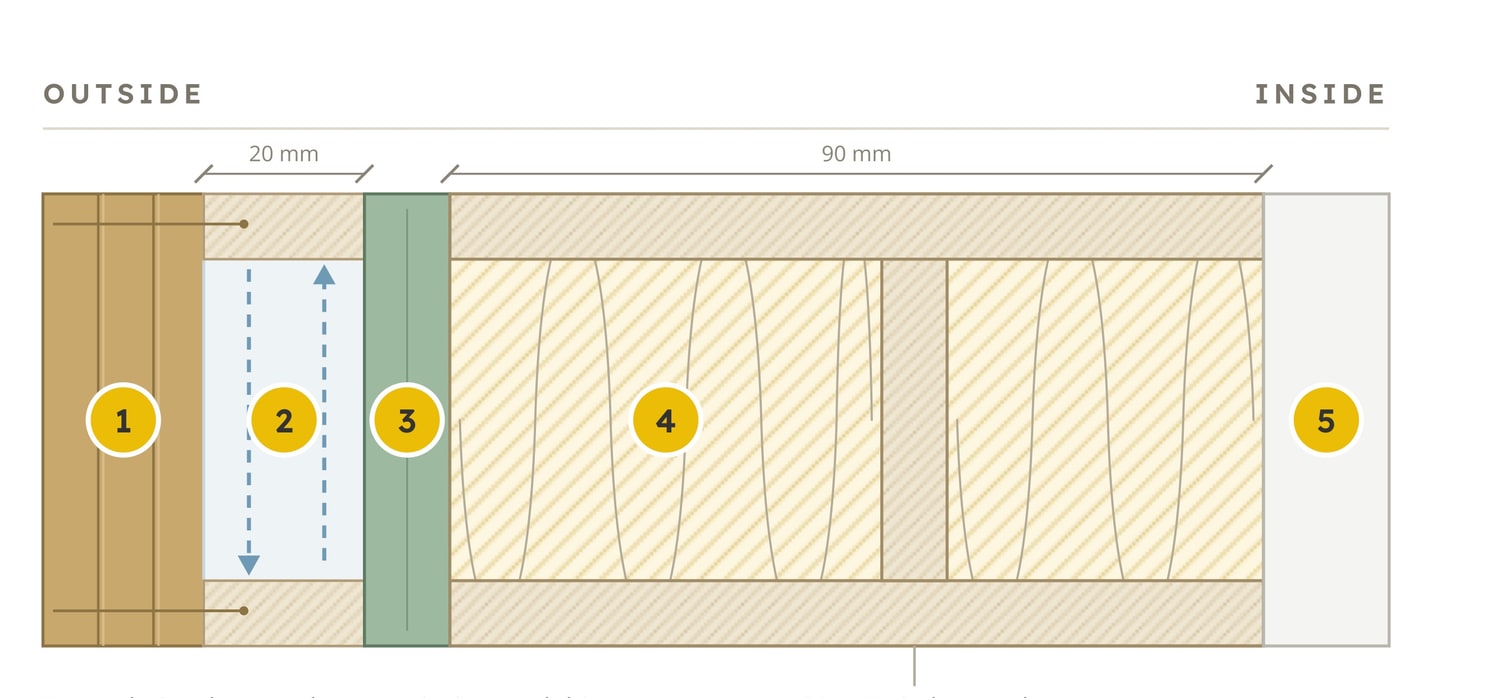
Five layers, each with one job

Cross-section of a Paragon Portables wall: Shadowclad cladding, a 20 mm drained cavity, Ecoply Barrier, Knauf wool insulation between 90 mm studs, and GIB plasterboard lining

Two pages from the How We Build book

Behind the linings

You see the parts you are never shown.

Most people buy a home after the linings go on, which is exactly when the decisions that matter stop being visible. So we draw the wall for you, layer by layer, and hand you the same detail the council inspects.

  1. 1 Shadowclad cladding — The outer skin. Sheds the weather and gives the home its look.
  2. 2 20 mm drained cavity — A deliberate air gap on timber battens. Drains any water back out and lets the wall dry. Drained ventilation system
  3. 3 Ecoply Barrier — A rigid sheet sealing and bracing the frame. The second line of defence.
  4. 4 Knauf wool insulation — Packed between the studs. Keeps the warmth you pay for inside the house.
  5. 5 GIB plasterboard lining — The interior surface, stopped and sanded flat, ready to paint.

Five layers, each with one job. Built to NZS 3604:2011, and documented so you can see that it was.

See how we build

Solid timber construction

Ask us what is in the wall. We will tell you the treatment grade.

Every Paragon home is drawn by an architectural practice and engineered to NZS 3604:2011. The frame is H1.2 treated SG8 solid timber. The cladding sits on a 20 mm drained and vented cavity over a rigid Ecoply Barrier. The joinery is designed and made on our own floor, for your home only.

We put the wall drawing on the website because the specification is the product. Anyone can photograph a finished kitchen. Very few will show you the corner detail behind it.

H1.2 treated SG8 framing
90 × 45mm H1.2 treated SG8 framing At 600 mm centres, dwangs at 800
Drained cavity
20mm Drained cavity On timber battens, behind every wall Drained ventilation system
Wall & ceiling insulation
R2.6 / R5 Wall & ceiling insulation Trimmed, not packed hard
Structural guarantee
10yr Structural guarantee Plus 12-month build warranty
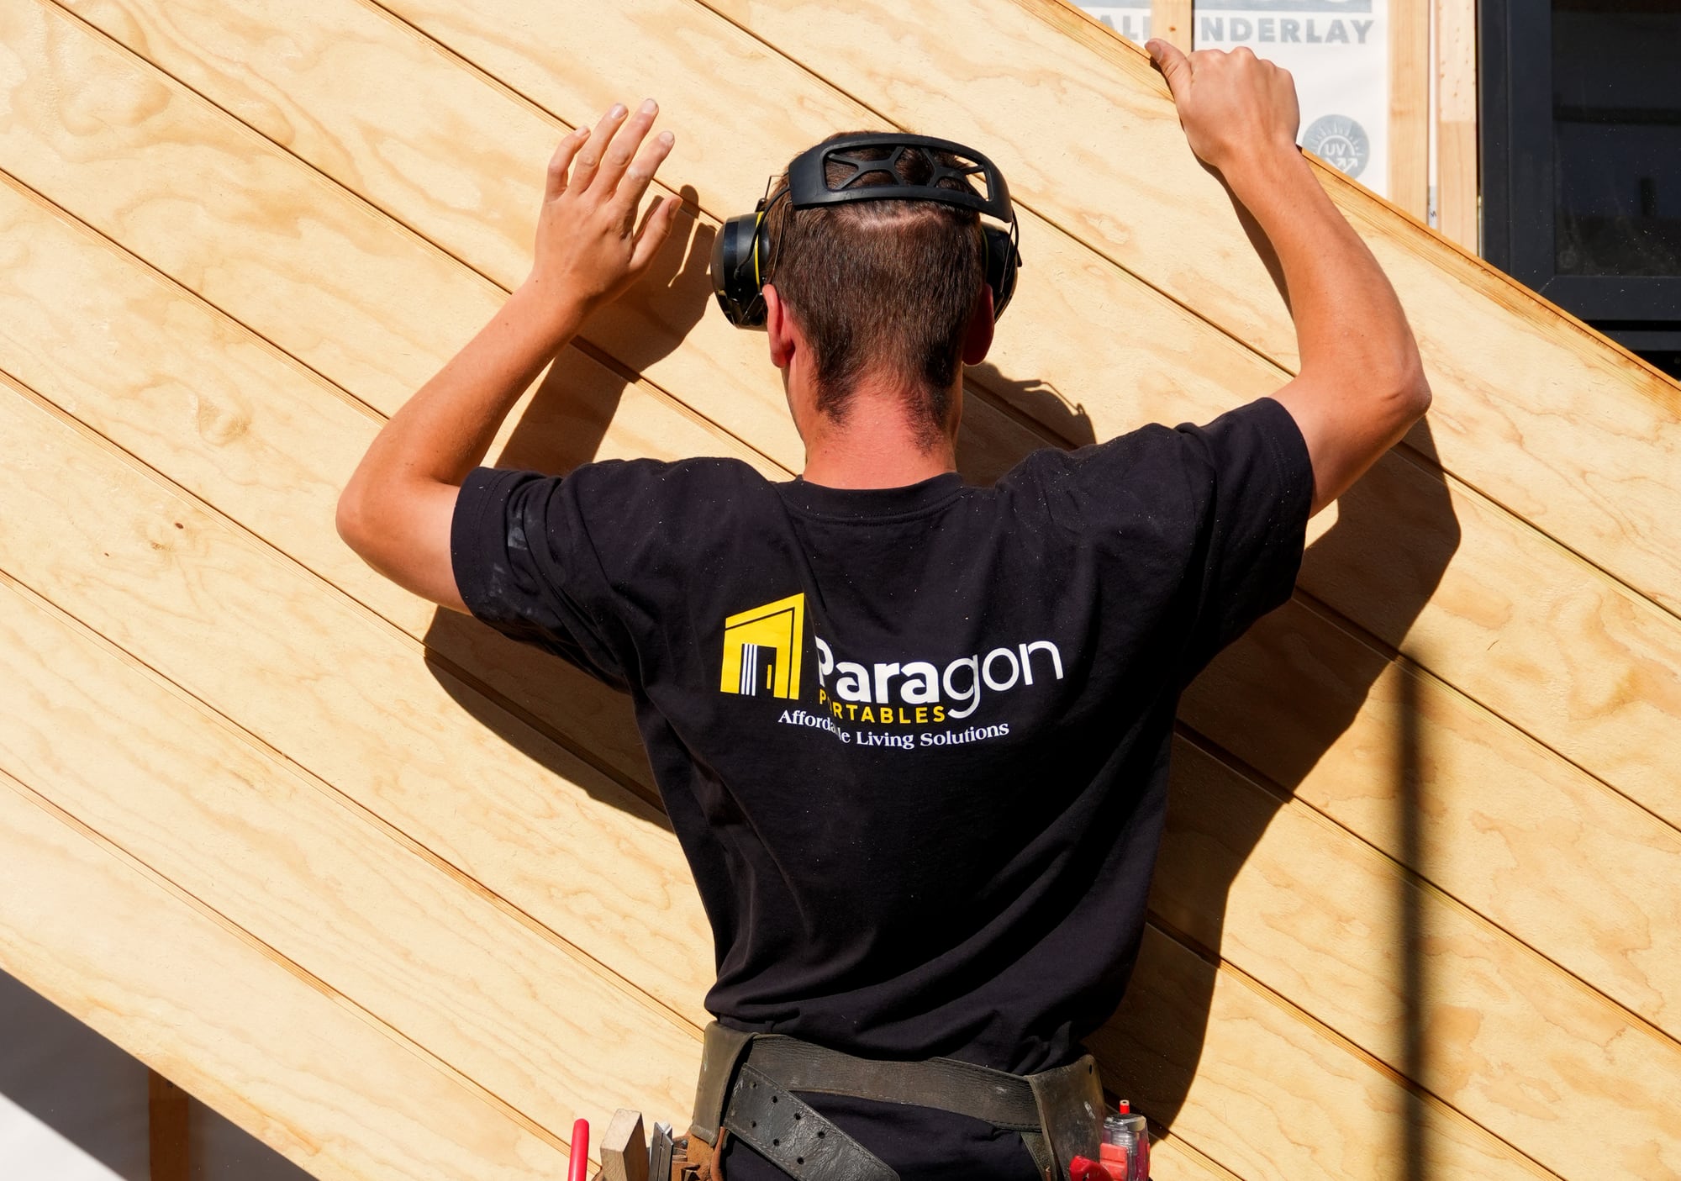
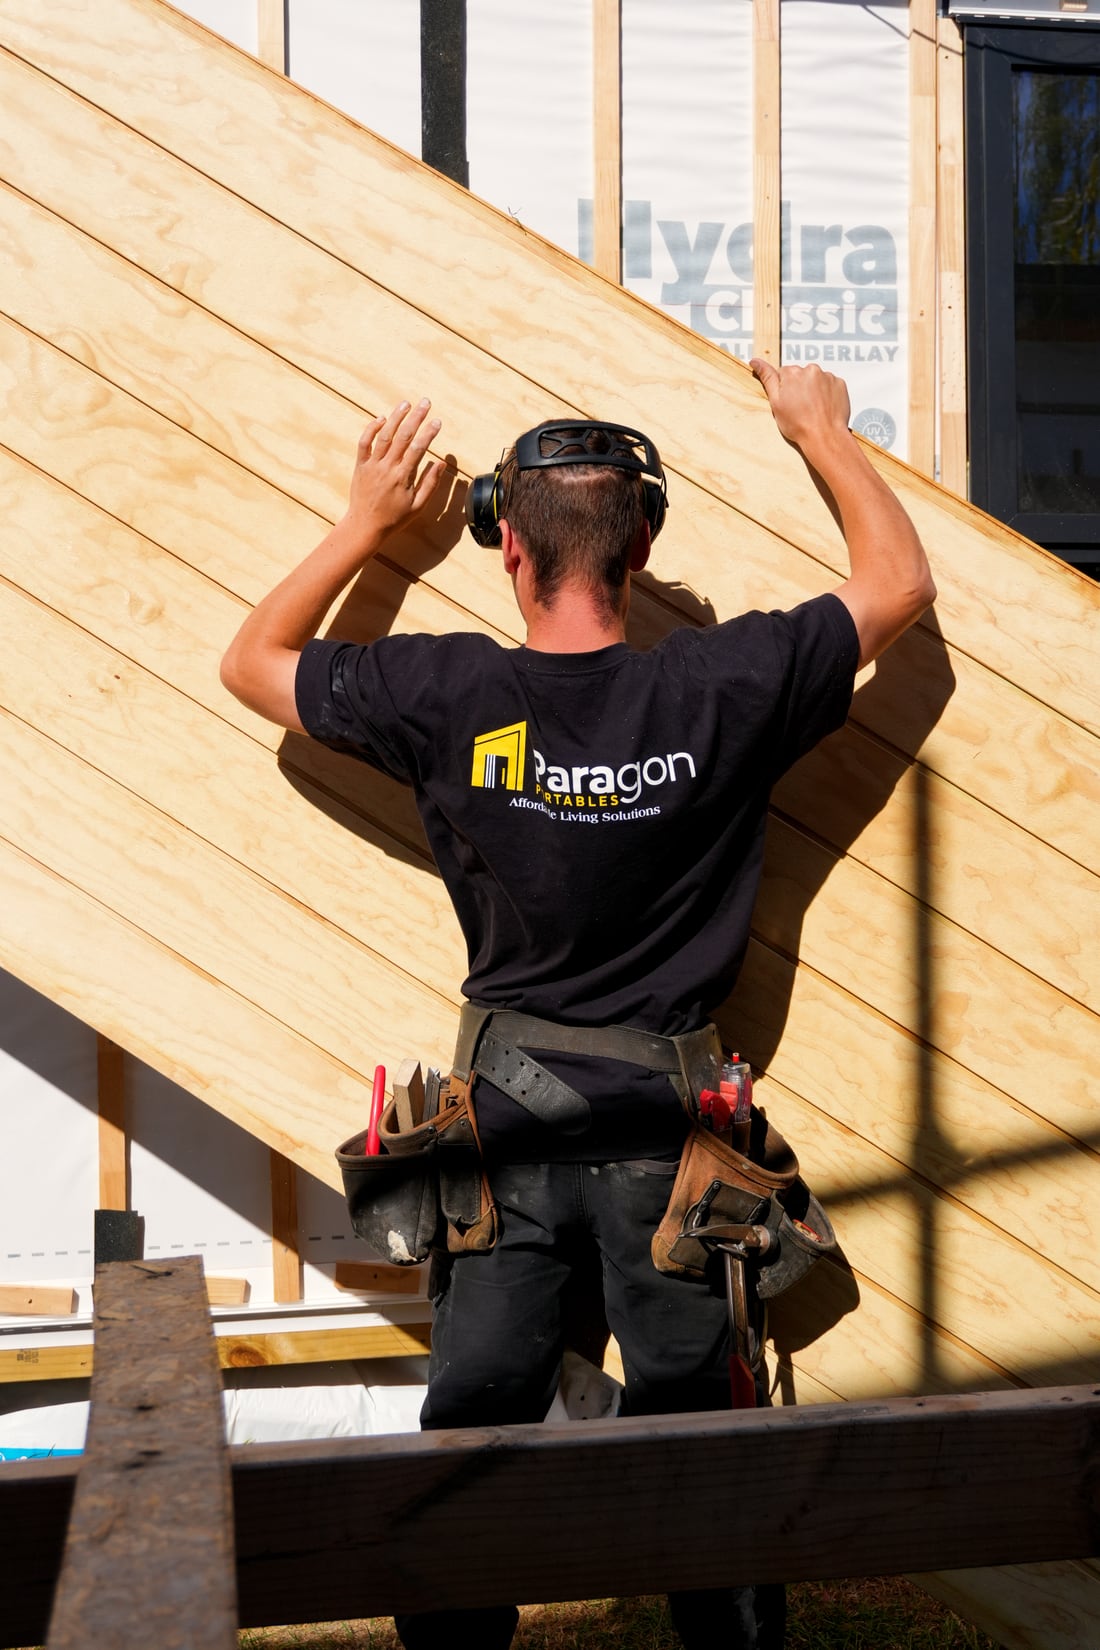
A Paragon Portables builder fitting Shadowclad cladding over the building wrap and cavity battens
Cladding sheets stood against the framing, ready to be fixed
The Shadowclad external corner detail, redrawn from the consent documentation

Shadowclad external corner · horizontal section · as drawn for consent

The Shadowclad external corner detail, redrawn from the consent documentation

The wall going on · and the detail it is built to

NZS 3604:2011 New Zealand Building Code Solid timber construction
  • Choice Architecture Design & consent documentation
  • Architectural Designers New Zealand — Professional Member Our architectural designer
  • Licensed Building Practitioner Restricted building work
  • 100% New Zealand owned and operated Owned and built here

Engineered, consented, inspected

Solid timber, drawn by architects, signed off at every stage.

A structural timber frame, engineered to NZS 3604:2011, drawn by an architectural practice and consented and inspected at every stage. Built under cover in one workshop by the people whose name is on it — which is exactly why we can tell you what is inside the wall before you ask.

Your build

Everything, in order

  1. 01 Transport & craning Delivered and set down on your site
  2. 02 Design & consent Drawings, engineering, council
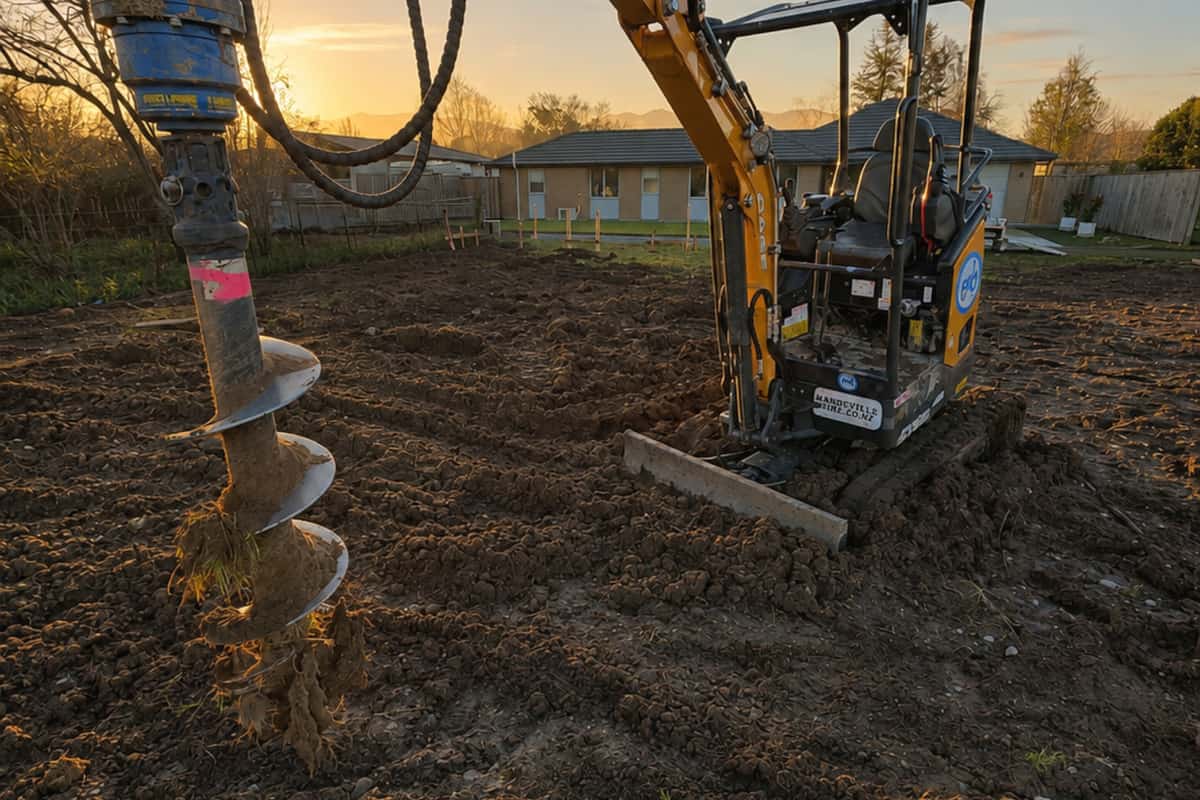
  3. 03 Site & foundations Geotech, piles, levelling
  4. 04 Drainage & wastewater Stormwater, sewer or septic
  5. 05 Plumbing Kitchen, bathroom, hot water
  6. 06 Electrical Full fit-out and connection
  7. 07 Lighting Interior, exterior and switching
  8. 08 Build & joinery Under cover in Ohoka
One programme, one contact Every trade scheduled by us

Also carried by us

  • Geotech
  • Engineering
  • Council fees
  • Crane
  • Septic
  • Decking

Full project management

All of it included in your price

by Paragon Connect

Owned by Paragon Portables

How it is built

Standards & certification

  • NZS 3604:2011

    Timber-Framed Buildings

  • NZ Building Code

    Consented and inspected

  • Solid timber construction

    H1.2 treated SG8 framing

Inside the wall

  1. 1 Shadowclad Cladding
  2. 2 20 mm cavity Drained ventilation
  3. 3 Ecoply Barrier Rigid air barrier
  4. 4 R2.6 wool Between the studs
  5. 5 GIB Stopped and sanded
The Shadowclad external corner detail from the consent documentation
External corner · as drawn for consent

Drawn, certified & built by

Choice ArchitectureArchitectural Designers New Zealand — Professional MemberLicensed Building Practitioner100% New Zealand owned and operated
Built by Paragon Portables

NZS 3604:2011

Timber-Framed Buildings

The New Zealand structural standard every Paragon home is built to. Stud spacings, bracing, fixings and connections — all of it specified, none of it improvised.

NZ Building Code

Consented and inspected

Every home is consented by the territorial authority and inspected at every stage as the work goes up — the same documentation trail a permanent dwelling leaves behind.

Solid timber construction

H1.2 treated SG8 framing

90 × 45 mm H1.2 treated SG8 framing at 600 mm centres, dwangs at 800. A structural timber frame, a drained and vented cavity, and a rigid air barrier — built the way a home meant to last a lifetime is built.

Featured gallery

A look inside the work.

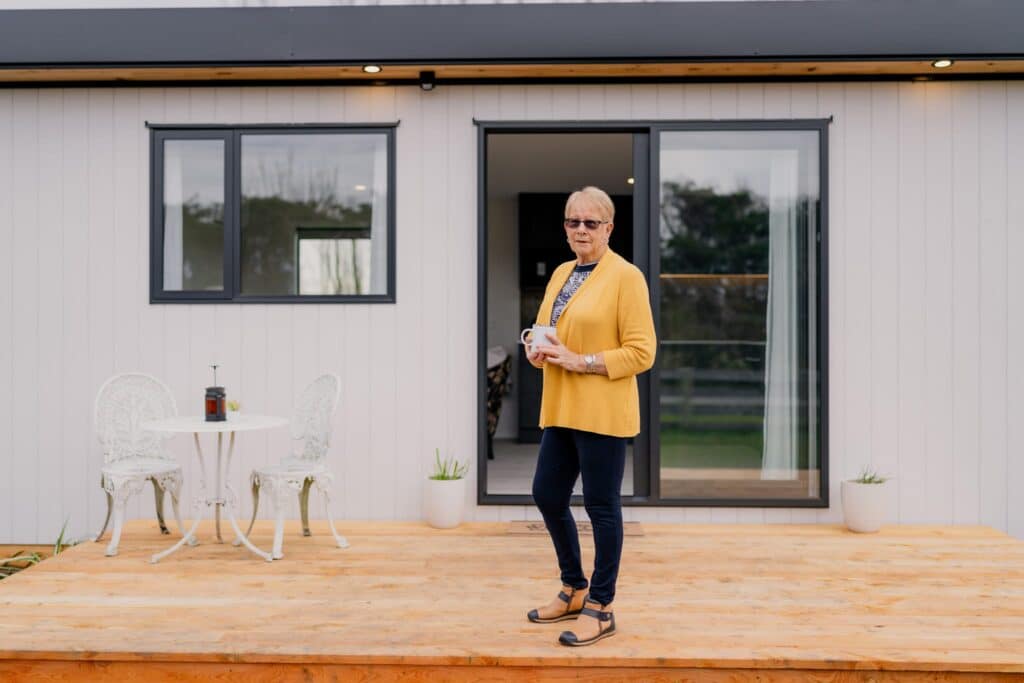
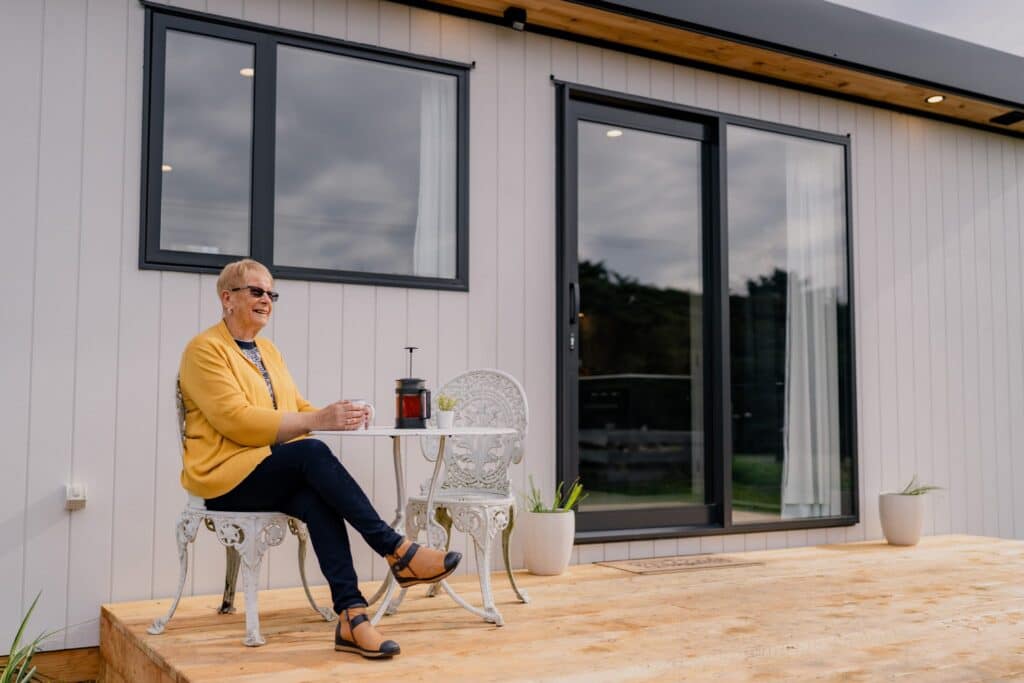
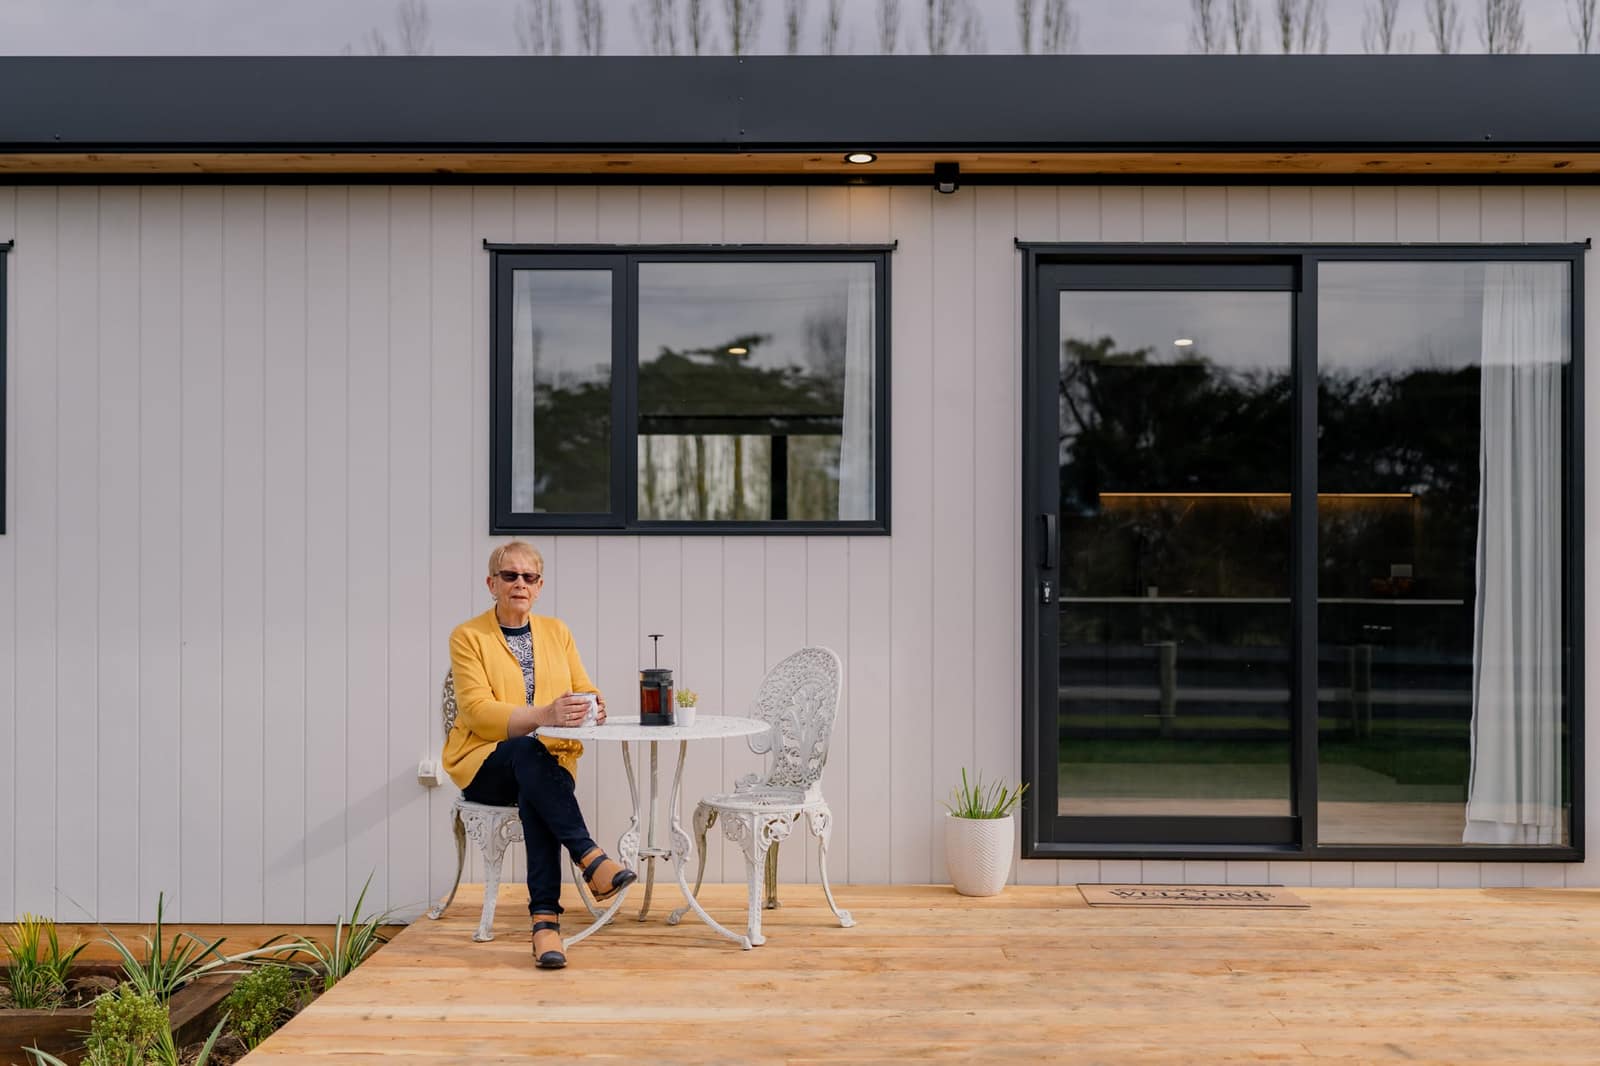
A client on the deck of her finished Paragon Portables home
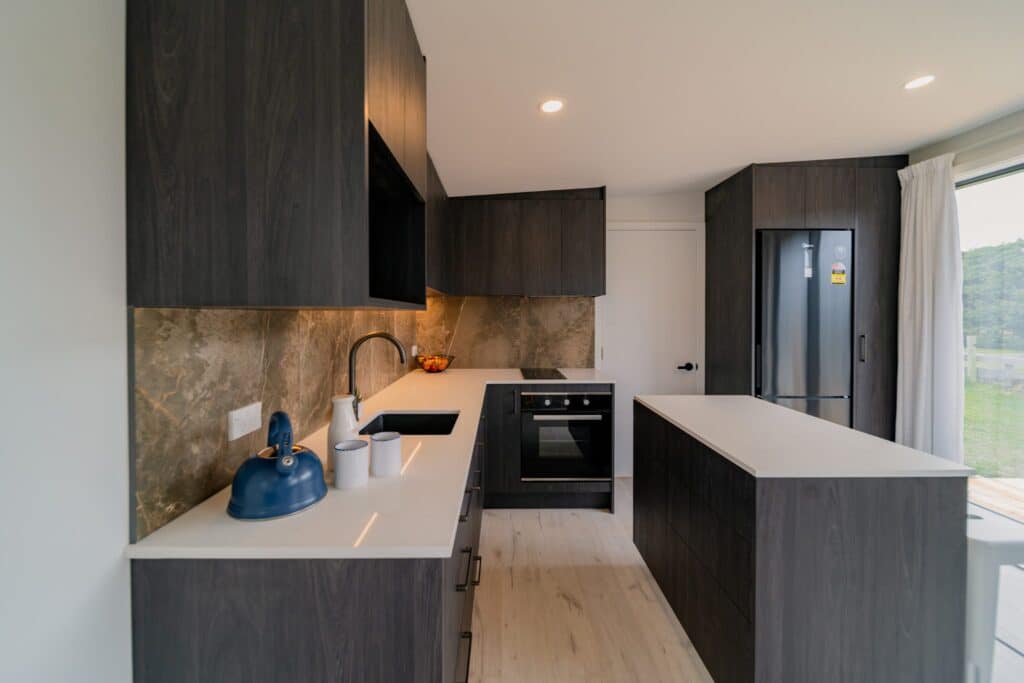
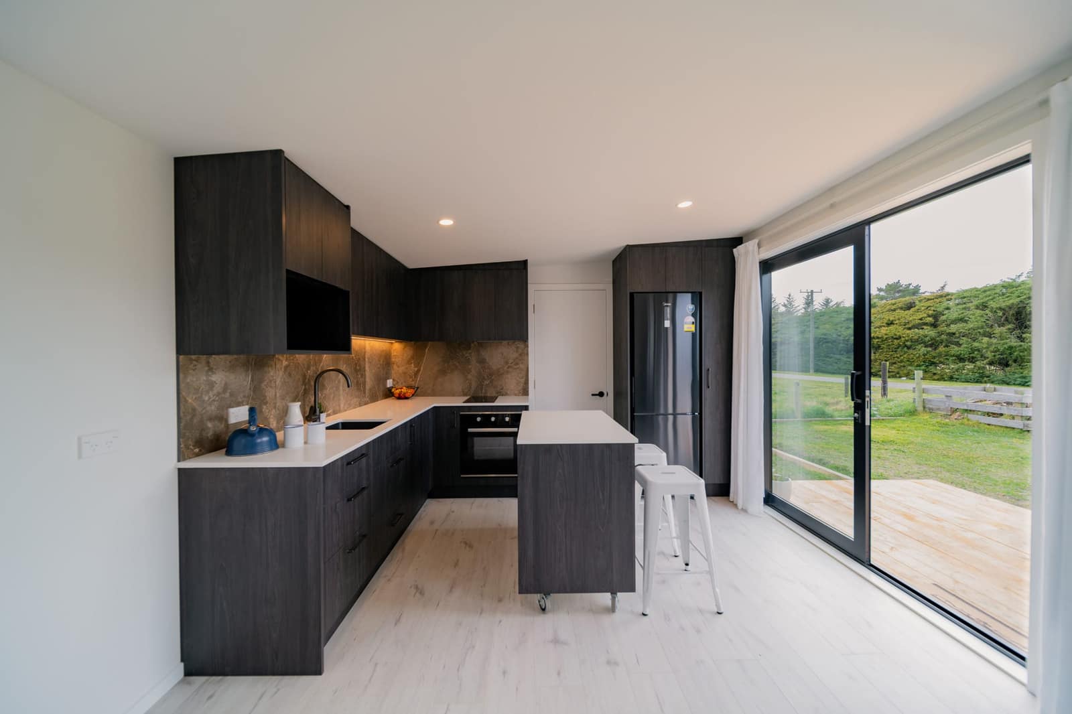
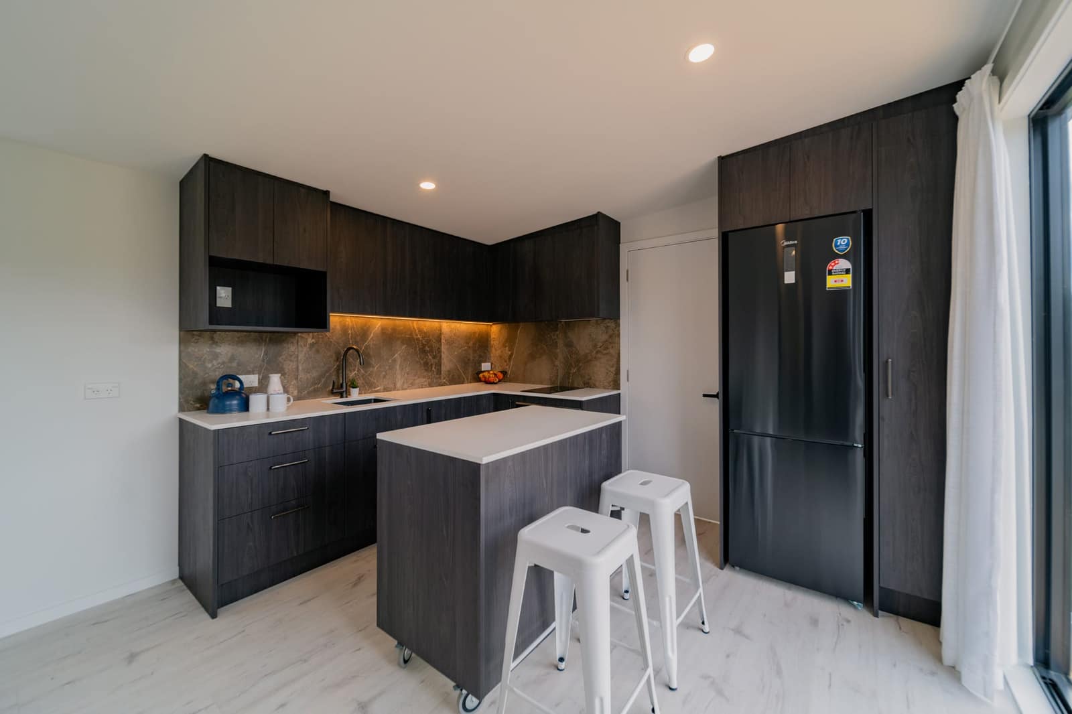
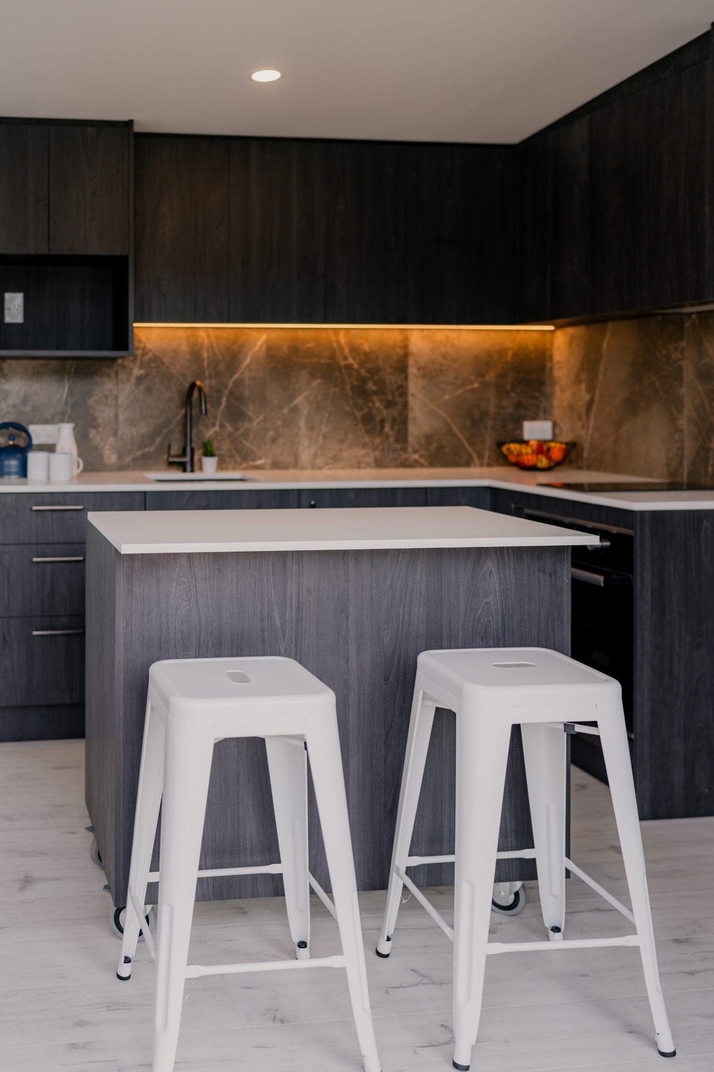
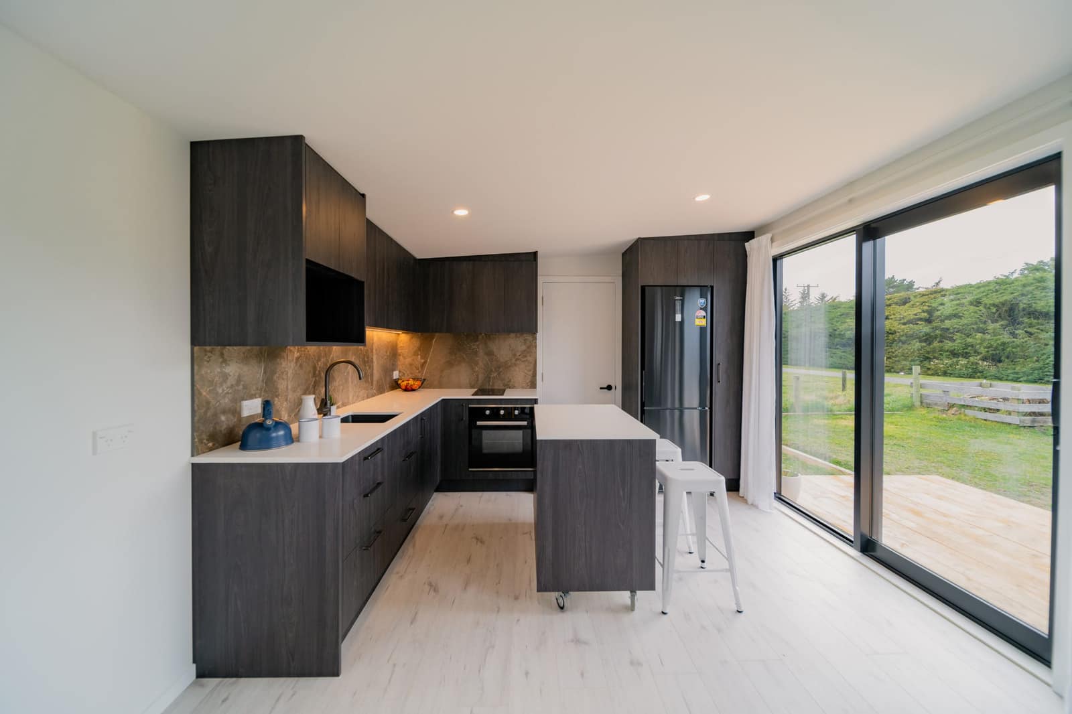
Charcoal kitchen with island and stone splashback in a Paragon Portables home
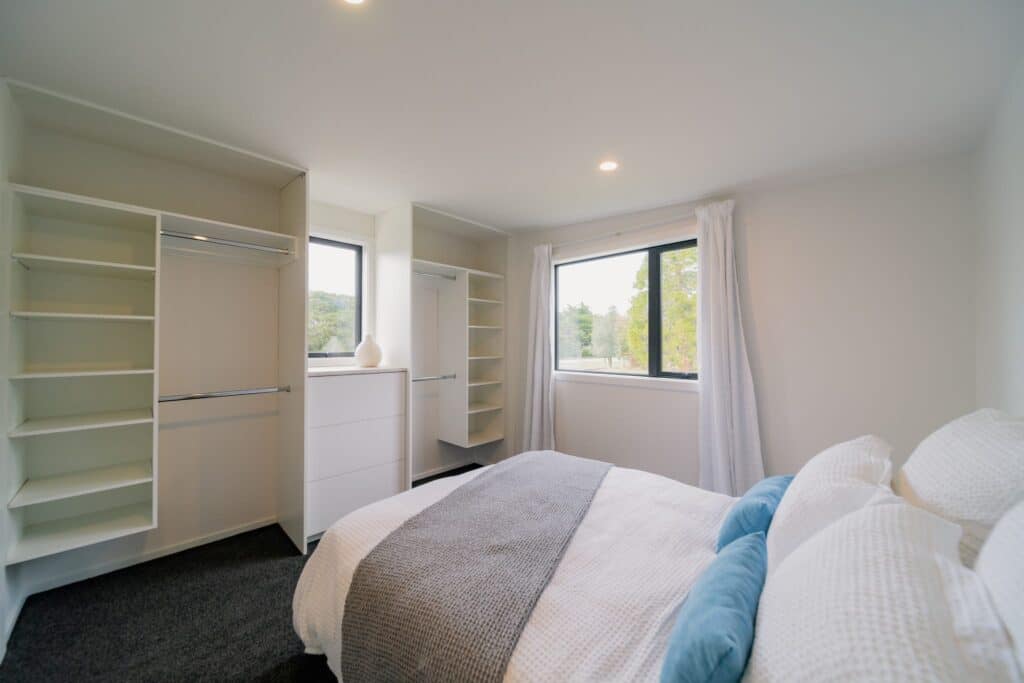
Bedroom with built-in wardrobes in a Paragon Portables home
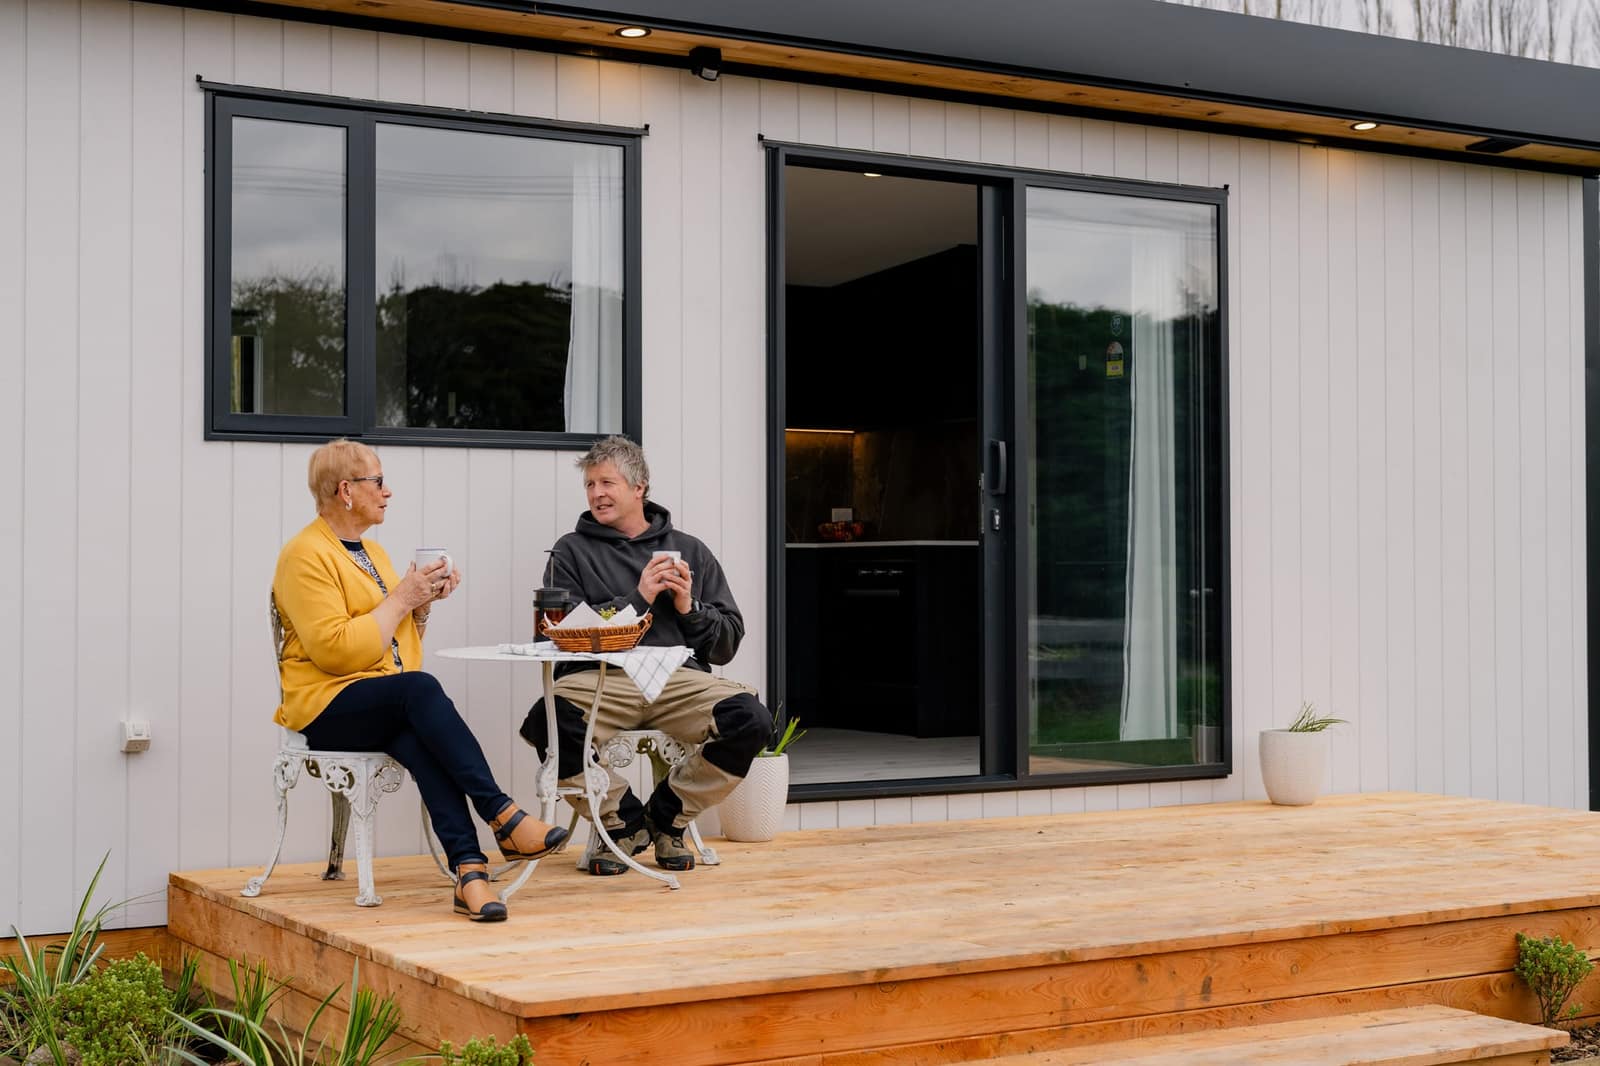
Morning coffee on the deck of a Paragon Portables home
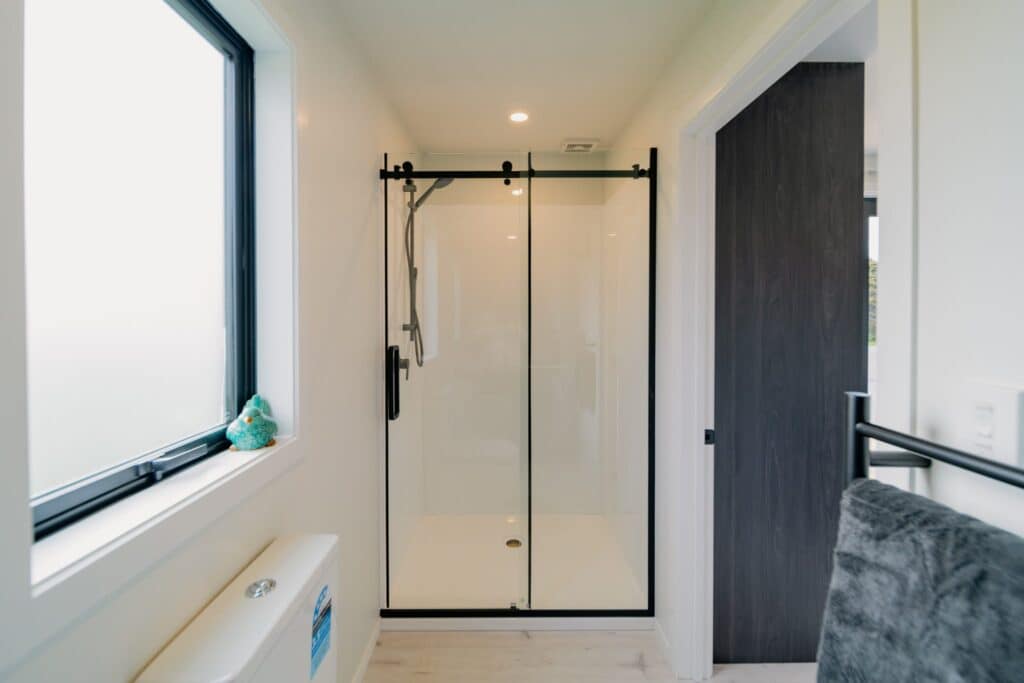
Bathroom with a frameless sliding shower in a Paragon Portables home
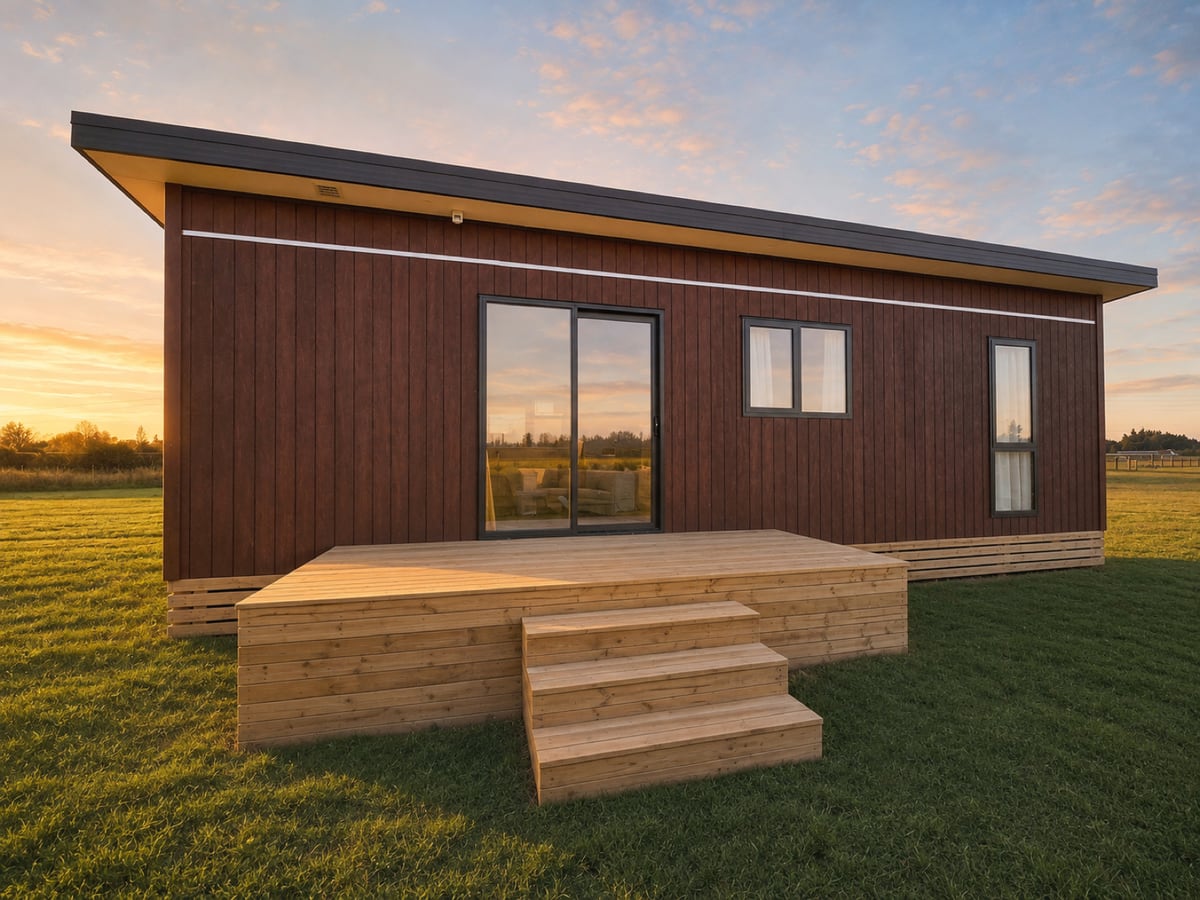
Dark-clad Paragon Portables home with a timber deck at sunset
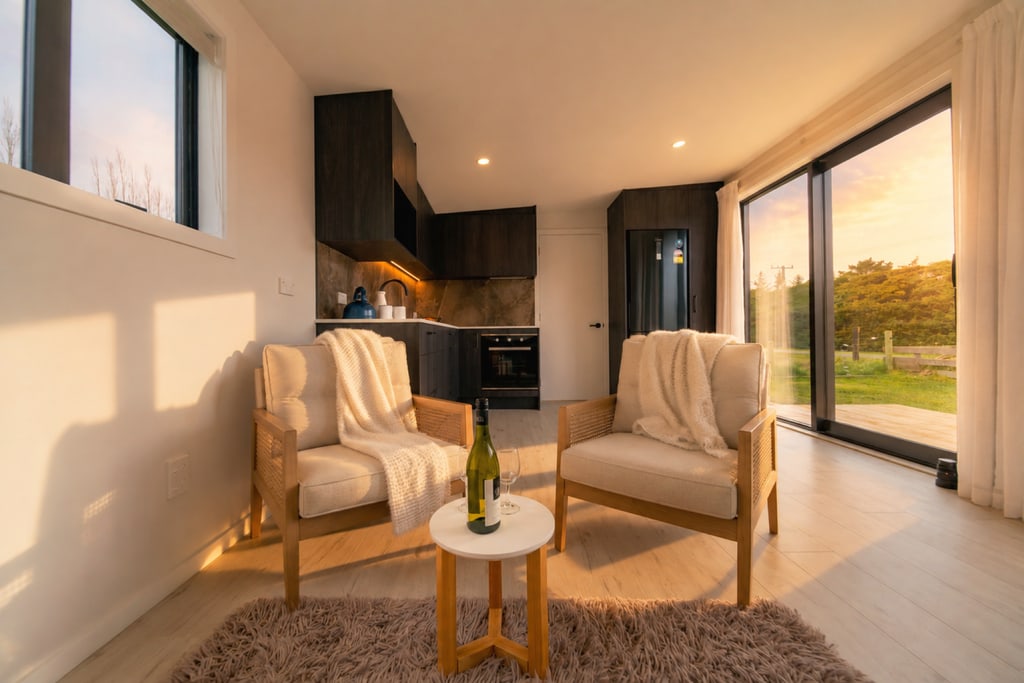
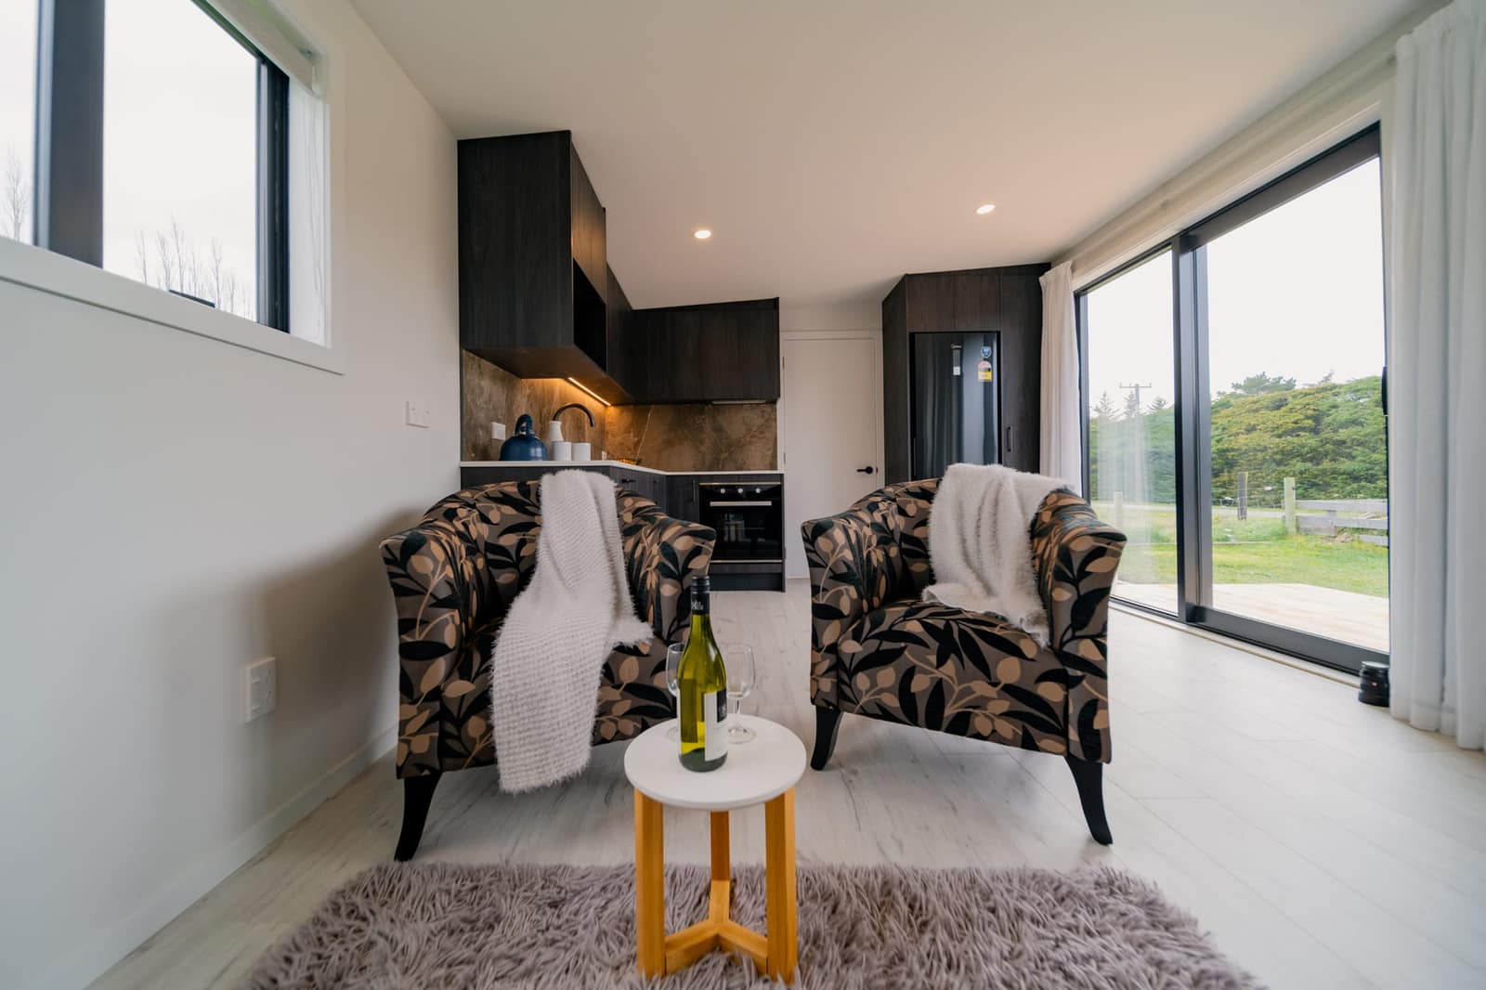
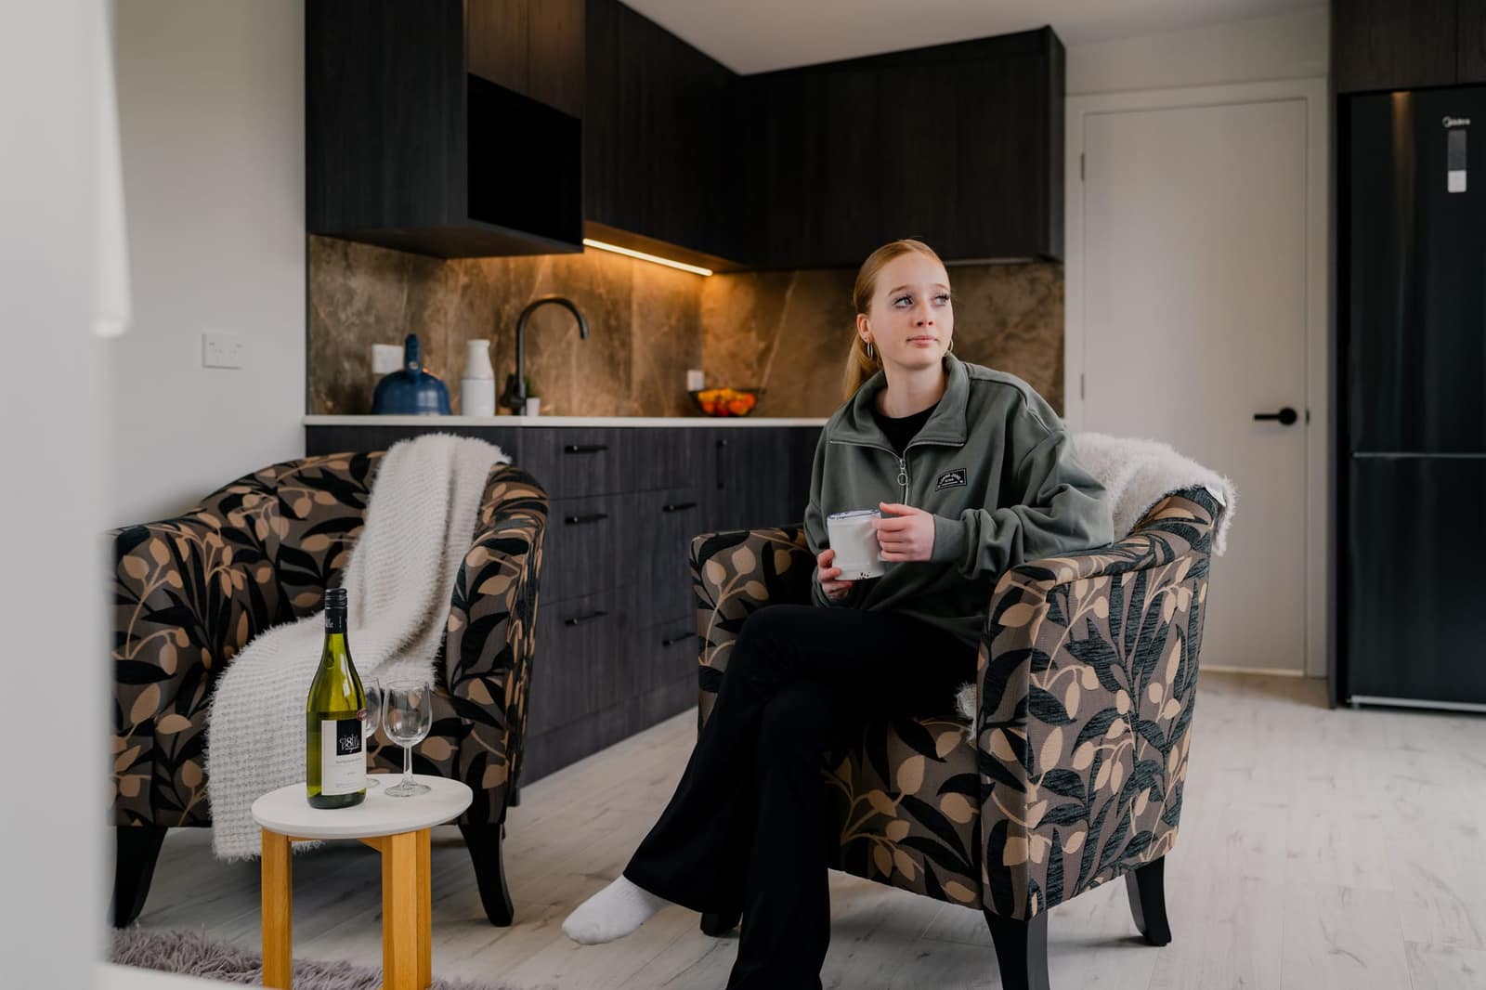
Living area with armchairs beside the kitchen in a Paragon Portables home
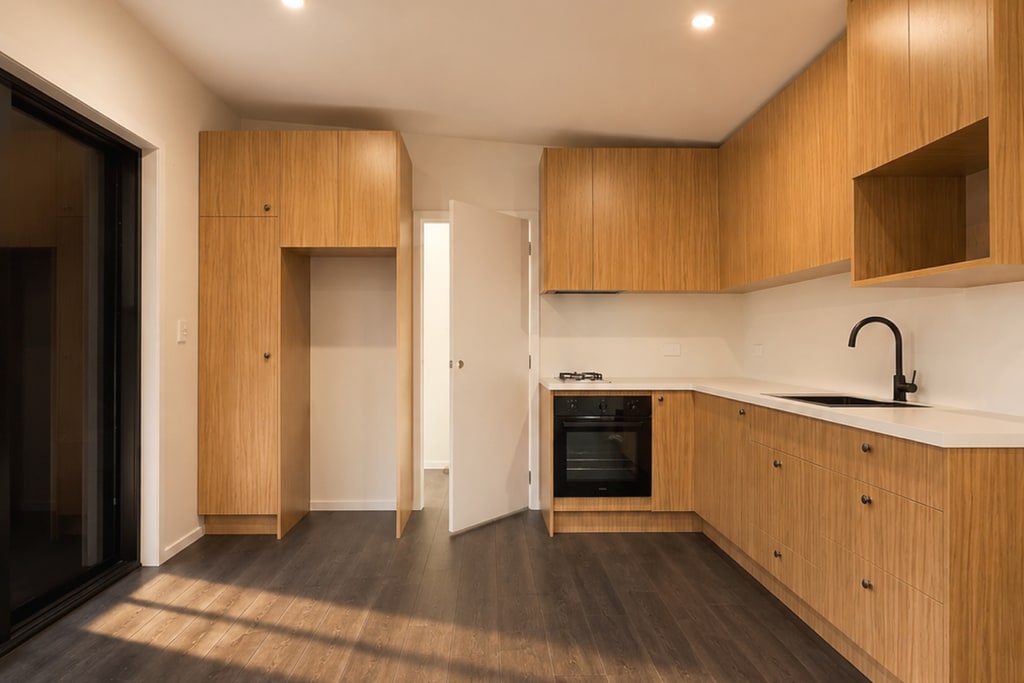
Oak kitchen joinery in a Paragon Portables home
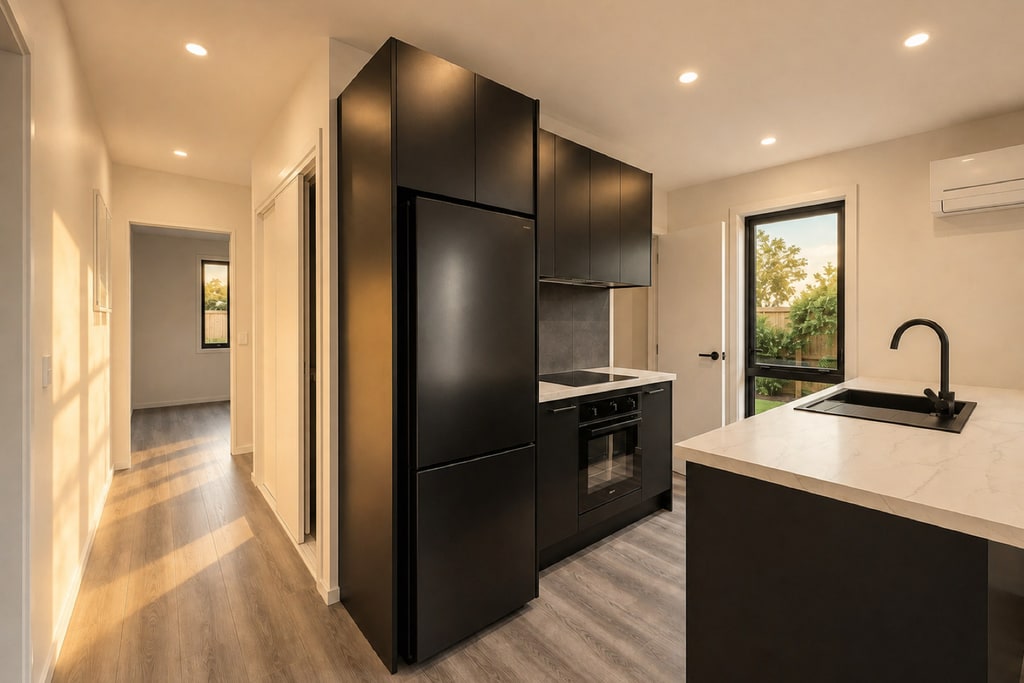
Hallway looking through to the kitchen of a Paragon Portables home
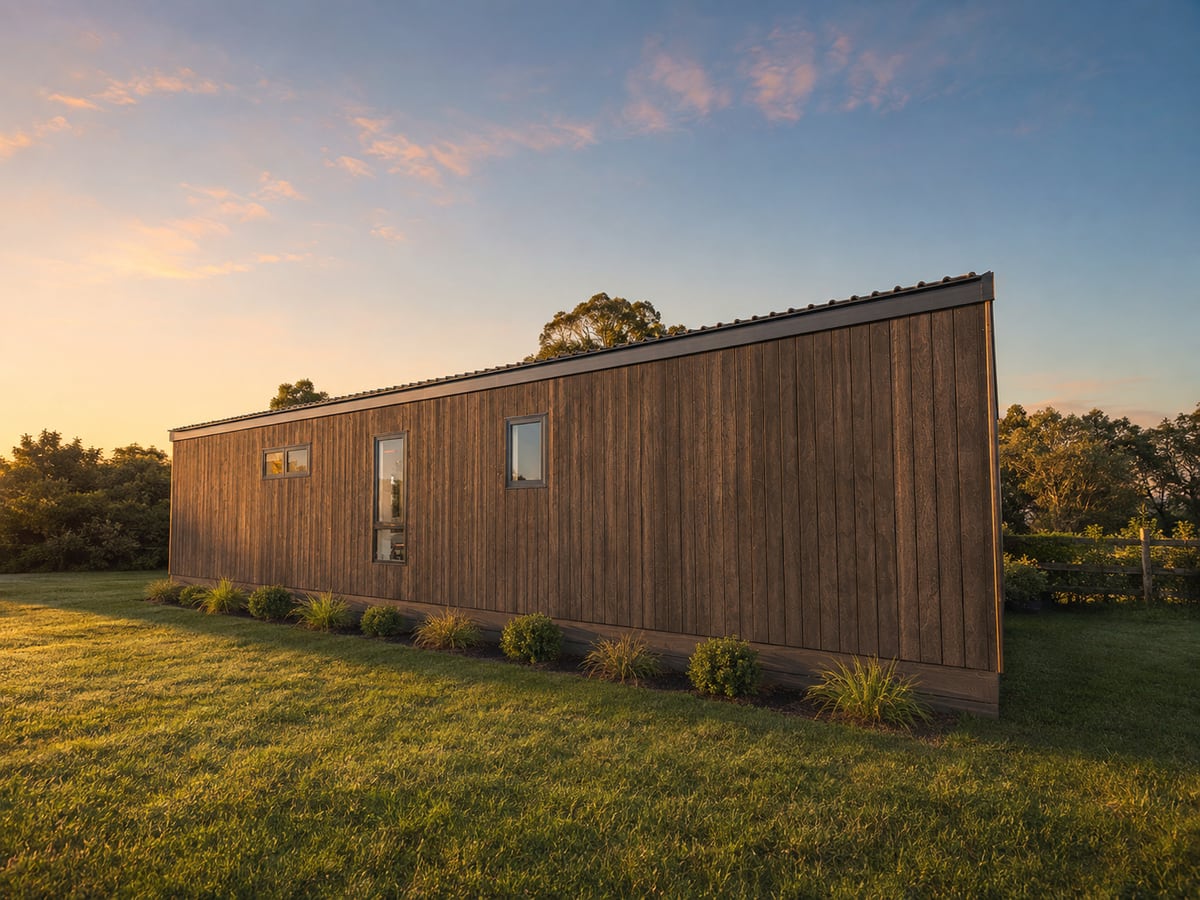
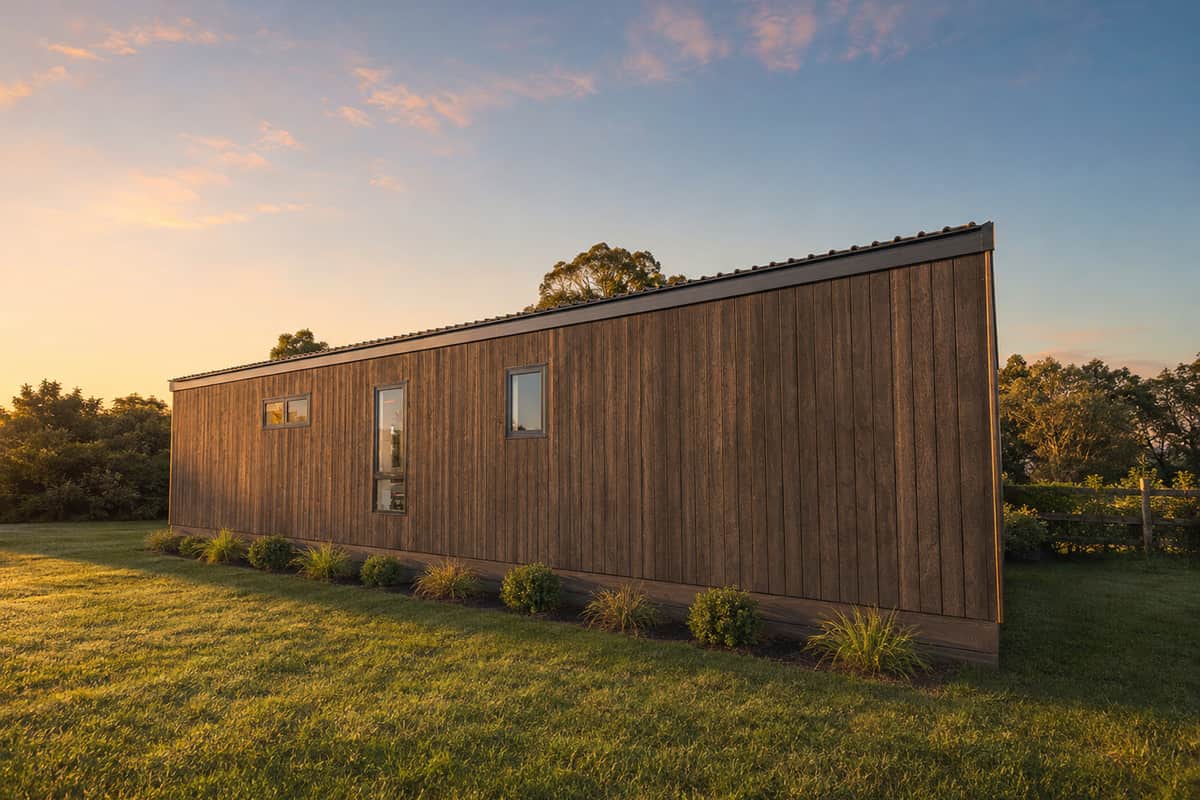
Dark-stained cedar Paragon Portables home on its site at last light
A Paragon Portables builder fitting cladding over the building wrap

From the workshop floor to the site

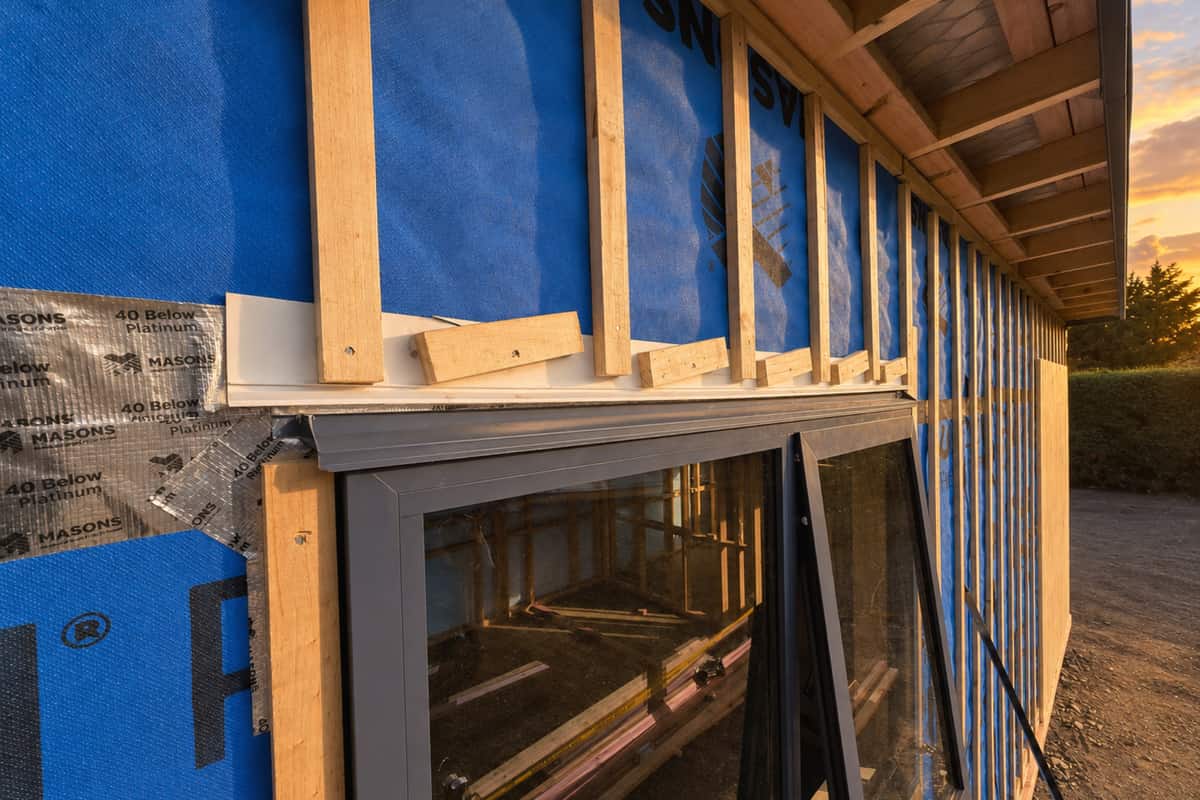
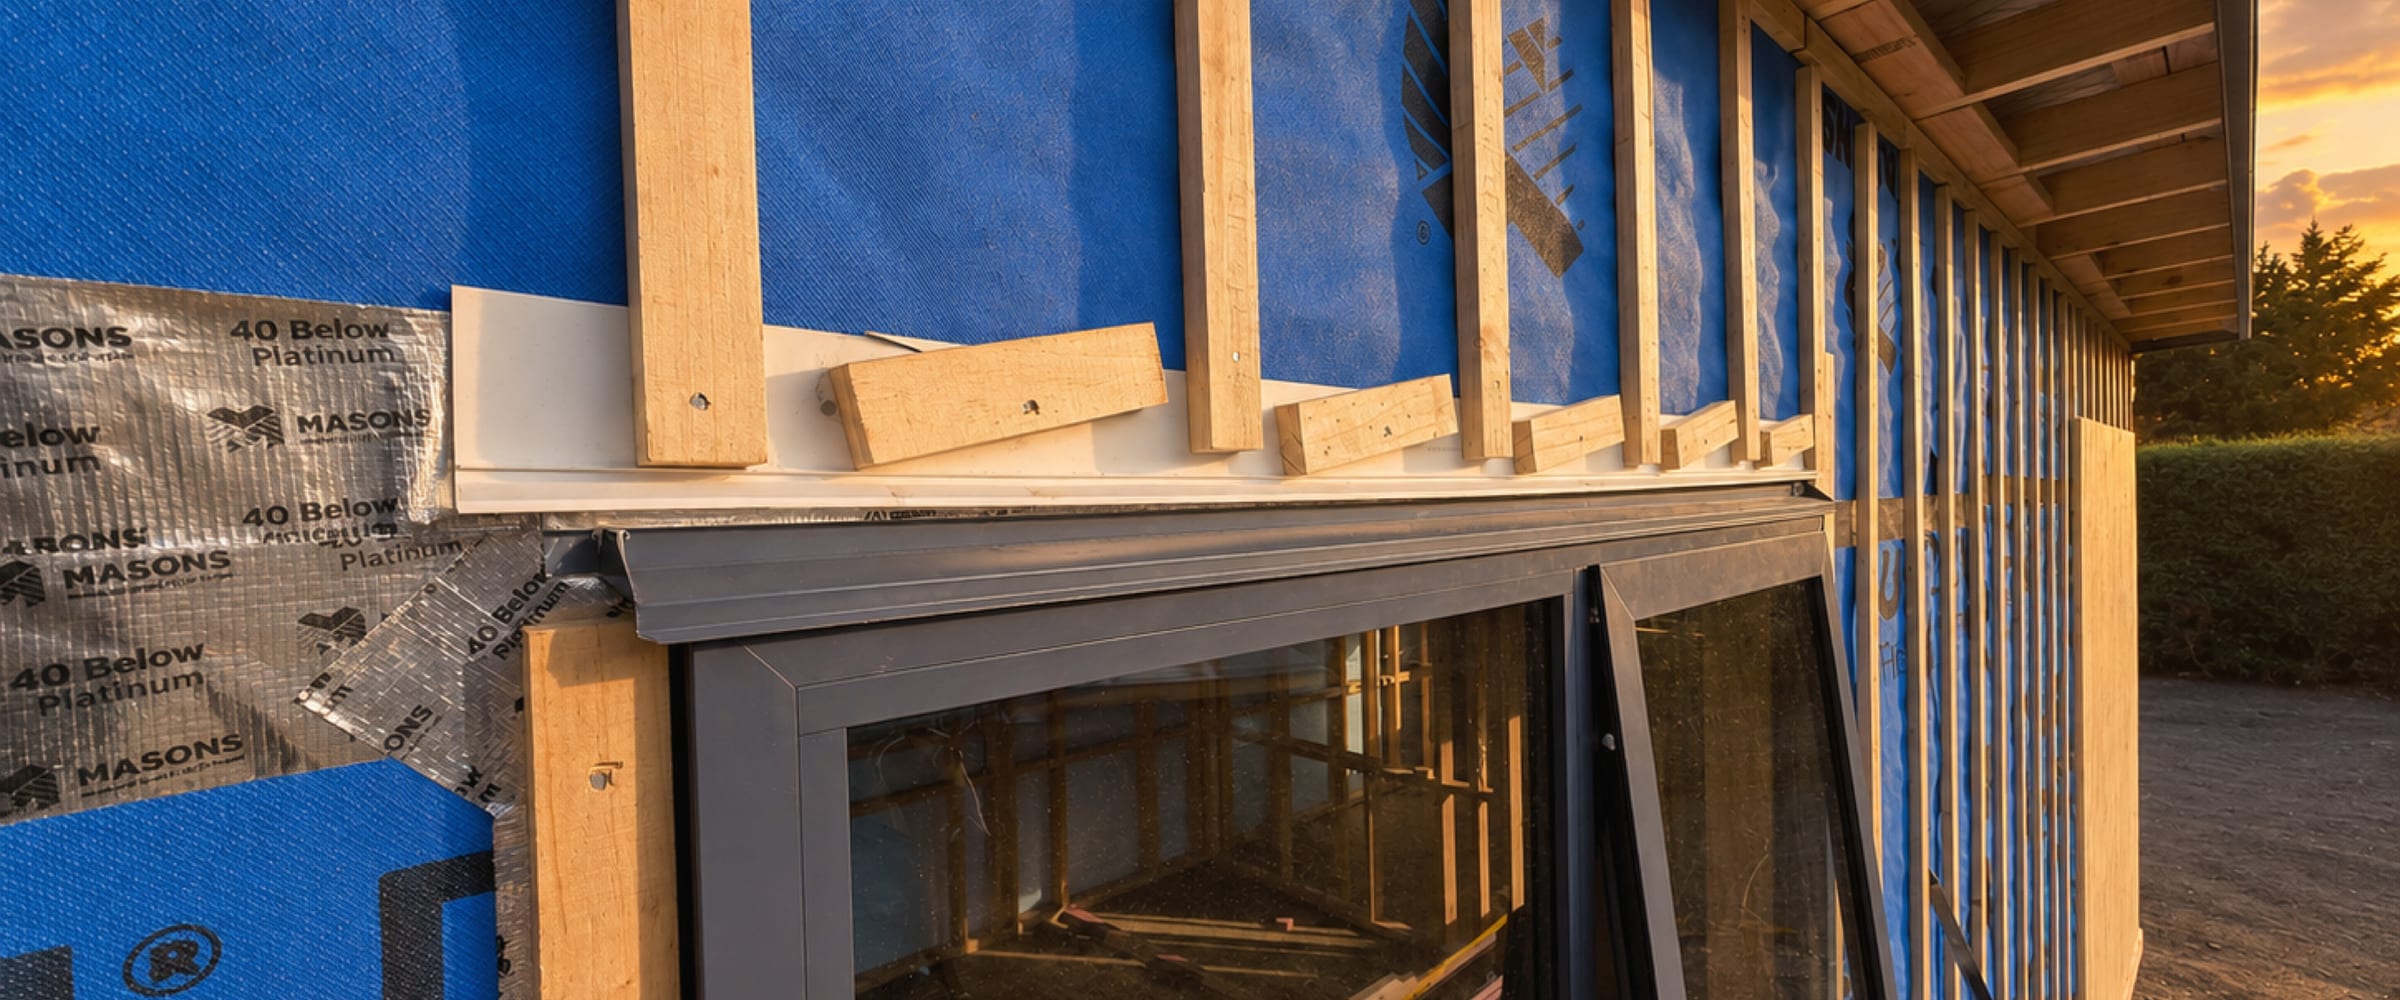
Window joinery being fitted into the wrapped framing of a Paragon Portables home

Supporting local

A Paragon home puts a lot of North Canterbury to work.

We are one workshop in Ohoka, but a home is never one trade. The electrician, the plumber, the drainlayer, the crane driver, the transport operator, the timber merchant — nearly all of them are people we can drive to, and most of them we have worked with for years.

It is not a marketing position. It is how you get someone to turn up on a Saturday when a window has to go in before the weather does.

  • Timber and building supplies from Canterbury merchants
  • Local sparkies, plumbers and drainlayers on every build
  • North Canterbury transport and craning operators
  • Joinery designed and made in our own workshop
  • Engineers and draughtspeople we work with on every consent
  • Landscaping and decking crews we have used for years

Testimonials

Real words from the families and clients who’ve had a Paragon home built for them.

“We absolutely love our tiny home, it's everything we hoped for and more. Luke and Troy were fantastic to work with, super organised, easy-going, and nothing was ever a problem. We couldn't be happier. Thanks so much!”

— Ken & Laura

“15 months ago my partner and I were looking for a tiny home and visited several tiny home builders. We were most impressed with Luke and his father Troy. The quality of work was superior to others that we saw. Also their attitude was NOT one of HARD-SALE but took time out to explain varying plan layouts and finishes available.”

— Robert and Jane

“Troy has a real eye for detail. He is a perfectionist and his craftsmanship is amazing. He always leaves his work space clean and tidy. I highly recommend.”

— Jane

“Luke and Troy renovated my off-grid tiny home out on the coast. They re-claded the whole place, put in a fresh bathroom, and sorted a bunch of other upgrades. Now it's super warm and cozy, we absolutely love it.”

— Brent

Ready for your tiny home?

Handcrafted from North Canterbury. Fixed pricing, no hidden costs. Talk to Luke about your build.

Get in touch 027 727 2466