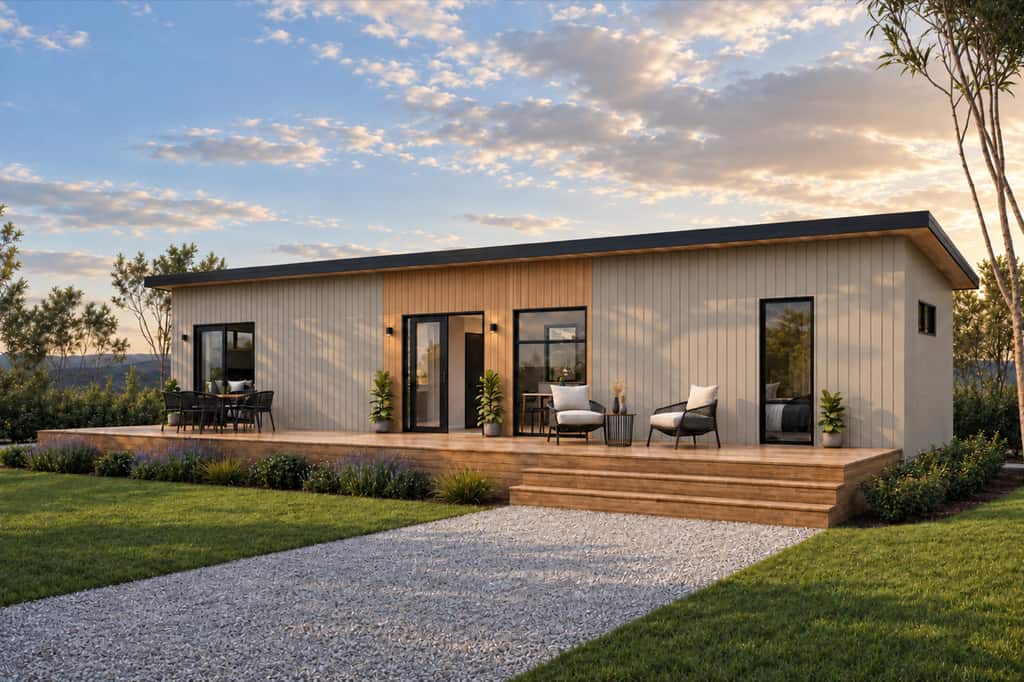
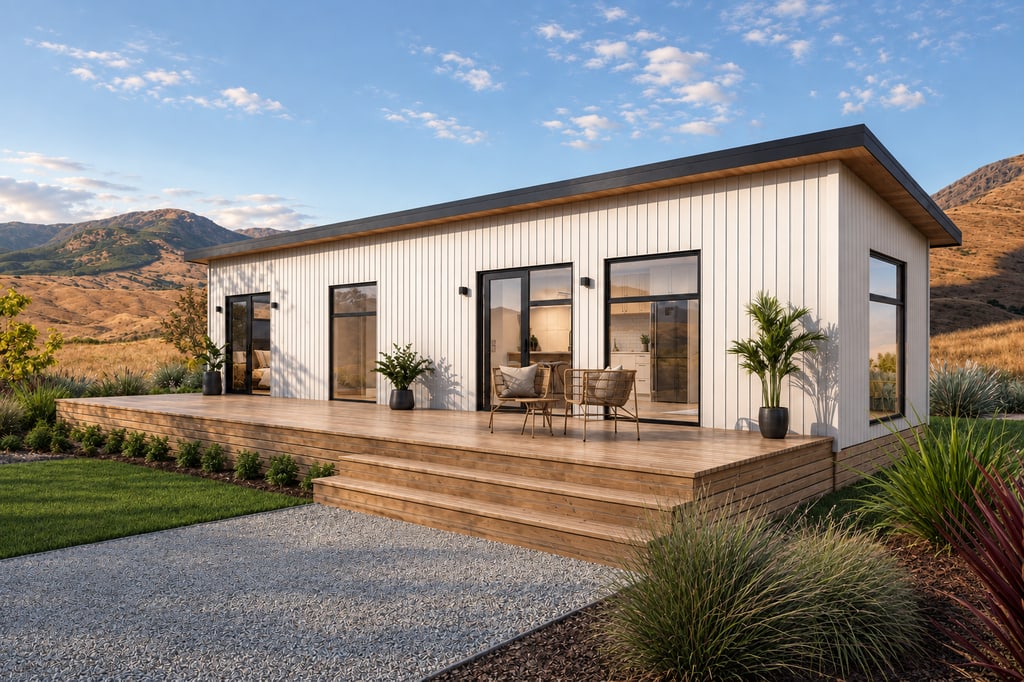
Paragon Portables Model One — 1 Bedroom portable home exterior

1 Bedroom — 4.2 × 13.5 m

Model One

A smart one-bedroom footprint with full kitchen, butler's pantry, and walk-in wardrobe.

56.7

1

Bed

1

Bath

1

Kitchen

From, standard

$135,000

From, premium

$175,000

Perfect for:

  • Second dwelling
  • Rental unit
  • Bach
  • Home office or studio
  • First home
  • Affordable housing
  • Commercial
View Model One
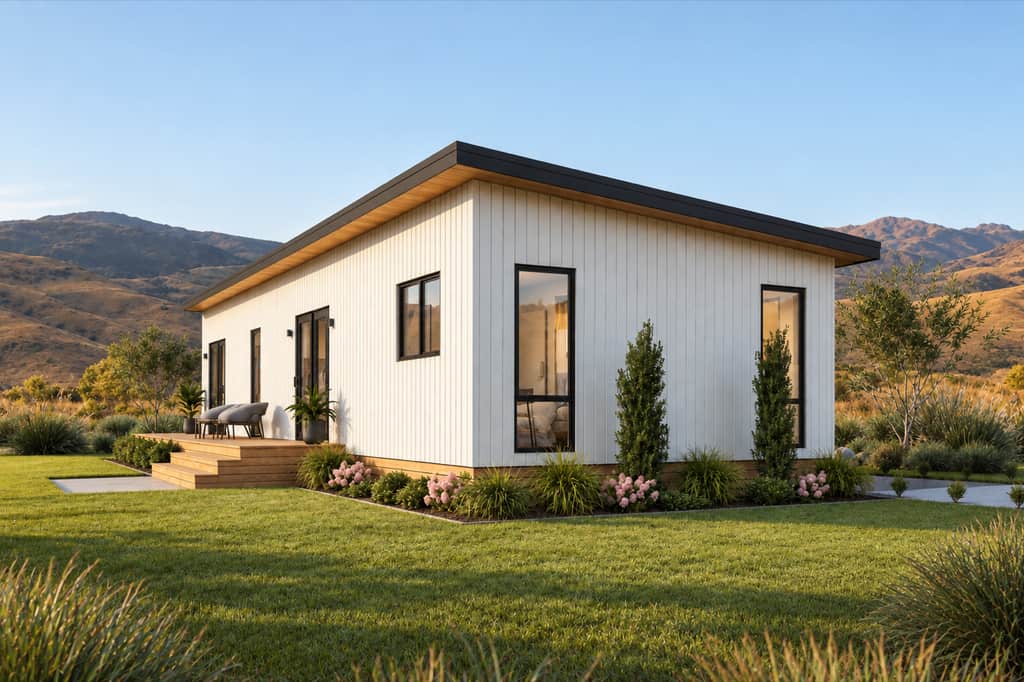
Paragon Portables Model Two — 2 Bedroom portable home exterior

2 Bedroom — 4.2 × 15 m

Model Two

Two full bedrooms with the same kitchen and living spec as Model One.

63

2

Bed

1

Bath

1

Kitchen

From, standard

$165,000

From, premium

$183,000

Perfect for:

  • Second dwelling for family or guests
  • Long-term rental
  • Stylish bach
  • Compact family home
  • First home
  • Affordable housing
View Model Two
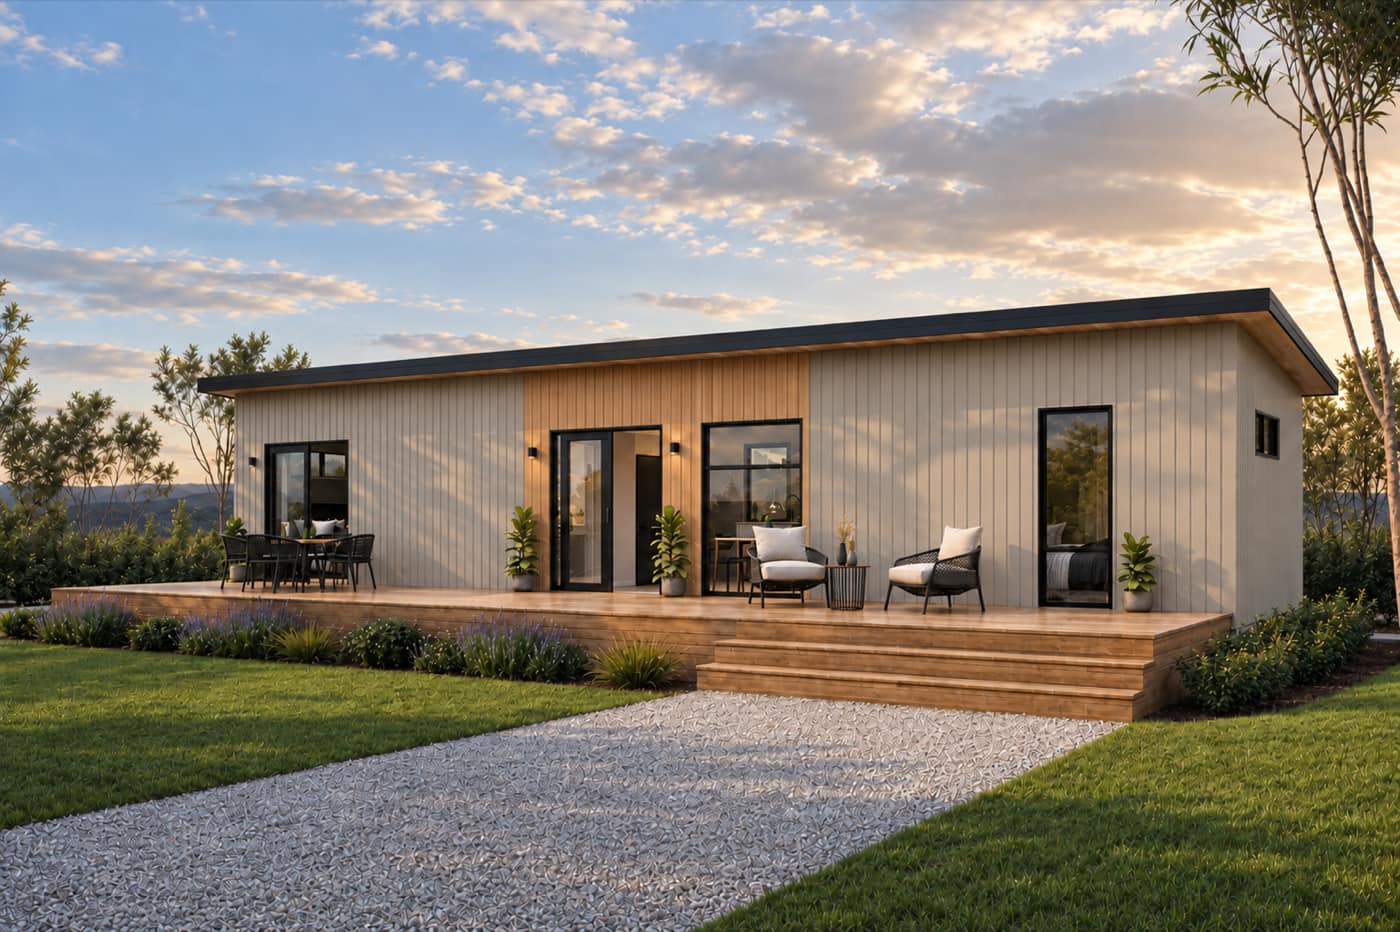
Paragon Portables Model Three — 3 Bedroom portable home exterior

3 Bedroom — 5.4 × 15 m

Model Three

Our largest layout — a true three-bedroom family option with separate toilet and bathroom.

81

3

Bed

1

Bath

1

Kitchen

From, standard

$195,000

From, premium

$240,000

Perfect for:

  • Family home alternative
  • Second dwelling with room for guests
  • Long-term rental
  • Holiday bach for larger groups
  • Home-office / lifestyle mix
  • Affordable housing
View Model Three

10-year structural guarantee

On every home we build

12-month build warranty

Workmanship, from handover

NZS 3604:2011

Timber-framed buildings standard

Contract Works insurance

In place for the whole build

Licensed Building Practitioner New Zealand owned and operated

Licensed Building Practitioner · New Zealand owned & operated

Full project management

The whole project is managed by us.

Not just the home. Consent, engineering, foundations, transport, craning, plumbing, power, drainage, decking and landscaping — scheduled, contracted and coordinated by us, on one programme, with one person answering the phone.

Every extra party you have to chase yourself is another way the timeline slips and the number moves. So we do not hand you a list of trades to ring. We ring them.

You get your own client portal Your programme, your selections, your progress photos and every document in one place — so you always know exactly where your build is up to.

  • Transport & craning
  • Consent & engineering
  • Piles & foundations
  • Drainage & wastewater
  • Plumbing & lighting
  • Decking & landscaping
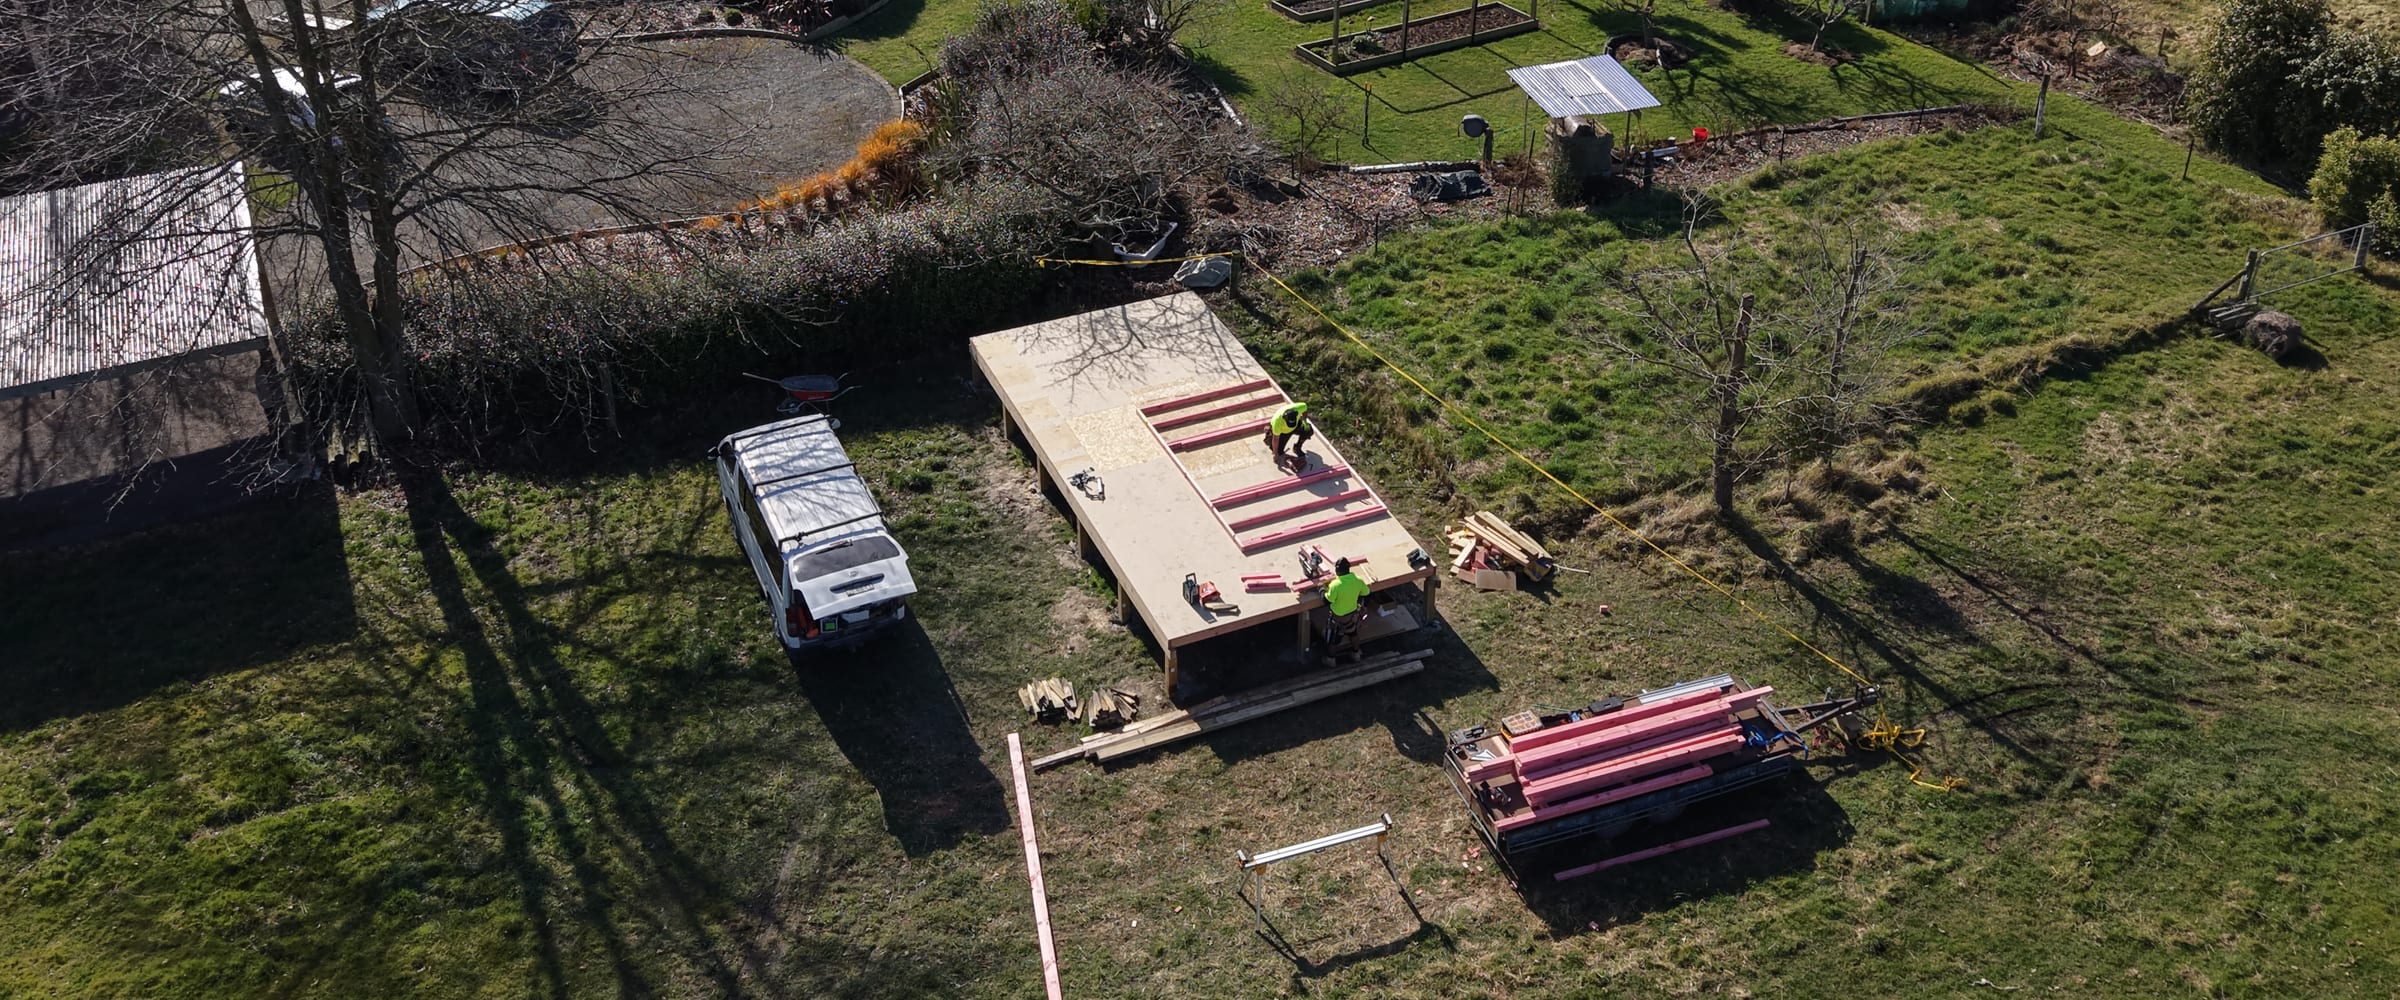
A two-bedroom Paragon Portables home on its section

Second dwelling

Consented · on programme

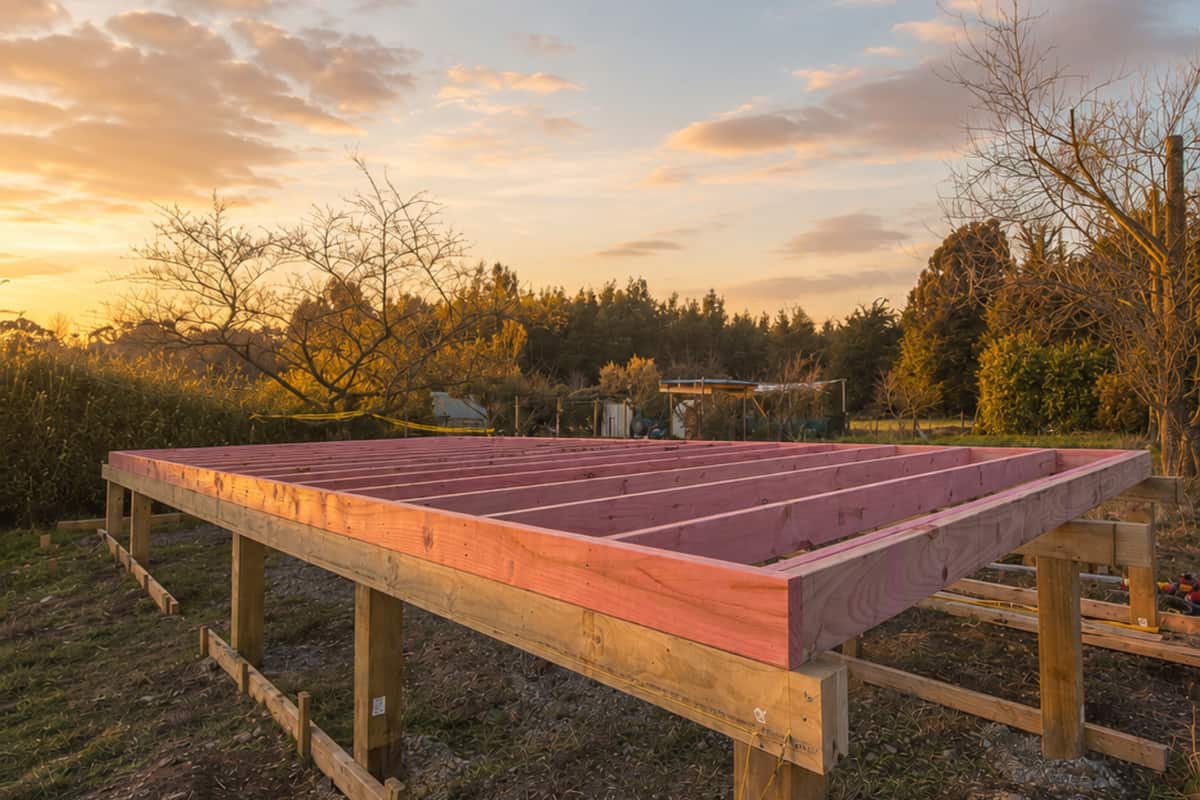
Pile foundation and floor platform on site

Full project management

Foundations managed
Drainage managed
Decking managed

Engineered, consented, inspected

Solid timber, drawn by architects, signed off at every stage.

A structural timber frame, engineered to NZS 3604:2011, drawn by an architectural practice and consented and inspected at every stage. Built under cover in one workshop by the people whose name is on it — which is exactly why we can tell you what is inside the wall before you ask.

Your build

Everything, in order

  1. 01 Transport & craning Delivered and set down on your site
  2. 02 Design & consent Drawings, engineering, council
  3. 03 Site & foundations Geotech, piles, levelling
  4. 04 Drainage & wastewater Stormwater, sewer or septic
  5. 05 Plumbing Kitchen, bathroom, hot water
  6. 06 Electrical Full fit-out and connection
  7. 07 Lighting Interior, exterior and switching
  8. 08 Build & joinery Under cover in Ohoka
One programme, one contact Every trade scheduled by us

Also carried by us

  • Geotech
  • Engineering
  • Council fees
  • Crane
  • Septic
  • Decking

Full project management

All of it included in your price

by Paragon Connect

Owned by Paragon Portables

How it is built

Standards & certification

  • NZS 3604:2011

    Timber-Framed Buildings

  • NZ Building Code

    Consented and inspected

  • Solid timber construction

    H1.2 treated SG8 framing

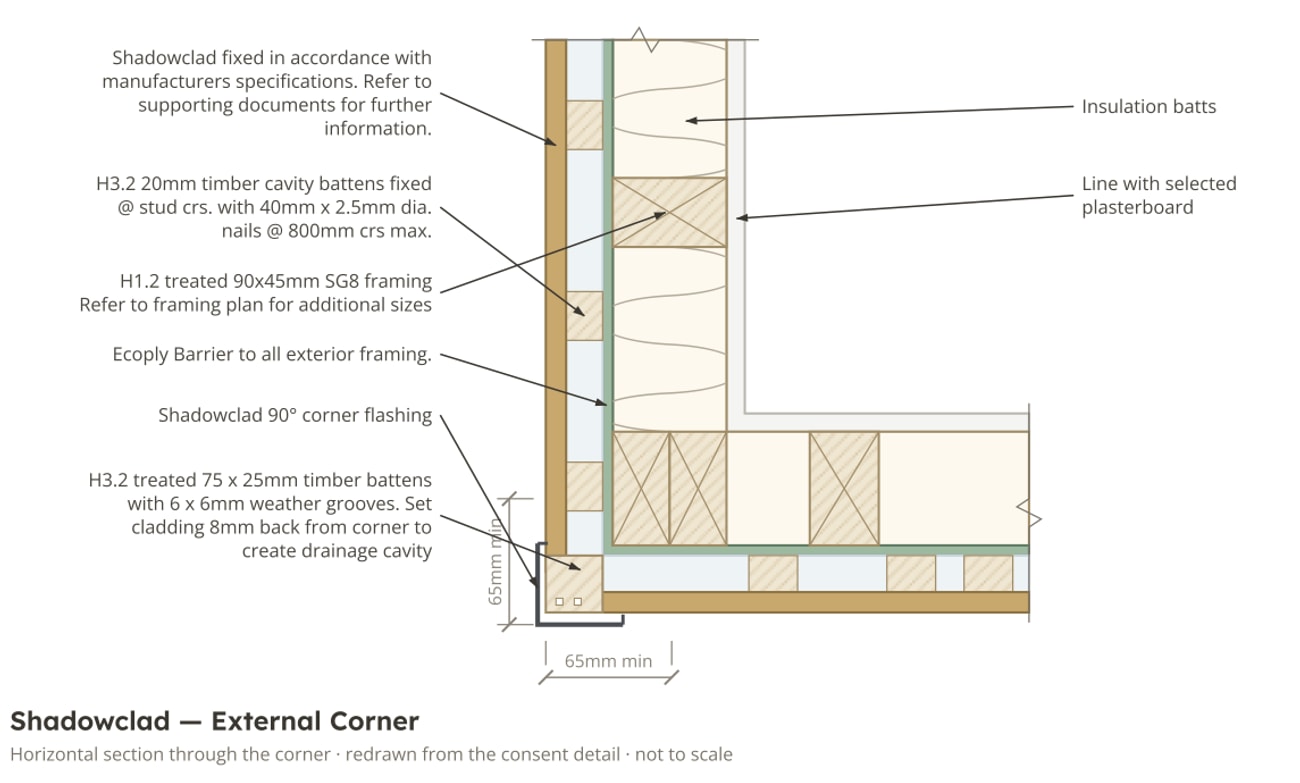
Inside the wall

  1. 1 Shadowclad Cladding
  2. 2 20 mm cavity Drained ventilation
  3. 3 Ecoply Barrier Rigid air barrier
  4. 4 R2.6 wool Between the studs
  5. 5 GIB Stopped and sanded
The Shadowclad external corner detail from the consent documentation
External corner · as drawn for consent

Drawn, certified & built by

Choice ArchitectureArchitectural Designers New Zealand — Professional MemberLicensed Building Practitioner100% New Zealand owned and operated
Built by Paragon Portables

NZS 3604:2011

Timber-Framed Buildings

The New Zealand structural standard every Paragon home is built to. Stud spacings, bracing, fixings and connections — all of it specified, none of it improvised.

NZ Building Code

Consented and inspected

Every home is consented by the territorial authority and inspected at every stage as the work goes up — the same documentation trail a permanent dwelling leaves behind.

Solid timber construction

H1.2 treated SG8 framing

90 × 45 mm H1.2 treated SG8 framing at 600 mm centres, dwangs at 800. A structural timber frame, a drained and vented cavity, and a rigid air barrier — built the way a home meant to last a lifetime is built.

Fewer, better decisions

The decisions are already narrowed to good ones.

Most build stress is decision stress — four hundred choices, no order to make them in, and no idea which ones you can change later. We give you a short list at each stage, in the order the build actually needs them, with the ones that are structural marked as structural.

  1. 01

    Shortlisted

    Every finish on the list is one we already build with and already stand behind.

  2. 02

    Sequenced

    Decisions arrive when the build needs them — not all at once at the start.

  3. 03

    Documented

    Everything you choose is photographed and specified in a selection book before it is ordered.

  4. 04

    Reversible, until it is not

    We tell you plainly which choices lock at consent and which stay open.

Standard on every build

What every Paragon home includes.

Whichever model you choose, this is the spec you start with — before you pick a single upgrade.

01

Exterior & structure

  • Shadowclad exterior (other options on premium range)
  • Customisable colours
  • Low-E double-glazed aluminium windows and doors
  • Colorsteel longrun roofing with high-spec fascia and guttering
  • 10-year structural warranty + 3-year build warranty
02

Kitchen & living

  • Oven and rangehood
  • 2 or 4 burner hob
  • Walk-in butler's pantry (1BR/2BR)
  • Laundry cupboard
  • Customisable joinery and built-in storage
03

Bathroom

  • Gas califont (instant hot water)
  • Bathroom heater + dedicated extractor fan
  • Towel rail, washing tub, toilet roll holder
  • Separate toilet and bathroom on Model Three
04

Bedroom

  • Customisable built-in wardrobe
  • 4 kW heat pump in the living space
  • Double power points throughout
  • Carpet or vinyl flooring

Make it yours

Popular upgrades to personalise your build.

Available across all three models on the Premium range — mix, match, and tell Luke what you have in mind.

  • Skylights
  • Engineered stone bench
  • Premium appliances
  • Blinds and curtains
  • Extra joinery
  • Soundproofed walls
  • Heated flooring
  • Solar

Picking a model

Frequently asked questions.

Questions we hear most when people are choosing between Model One, Two, and Three. See the full FAQ →

Which model is right for me?
It comes down to how many bedrooms you need and how the space will be used day-to-day. Model One suits a single occupant, couple, or studio/office. Model Two adds a second bedroom for guests or a small family. Model Three is the full family option with three bedrooms and a separate toilet from the main bathroom. If you're unsure, give Luke a call — a 10-minute chat usually narrows it down.
What's the difference between Standard and Premium?
Standard is a fixed-layout, locally-sourced spec built to NZ3604 with our usual joinery and finish quality — it keeps cost and timeline down. Premium opens up custom layout changes, premium exterior timbers like western cedar or redwood, upgraded appliances and finishes, and more involved joinery work. Both are built by the same team to the same code.
Can I customise a model, or only choose between them?
Standard builds keep the published layout to hold cost. On a Premium build you can change the layout, add storage, move walls, upgrade joinery, change cladding, and personalise finishes. Because you're working directly with Luke and the team, most changes are an easy yes.
How firm are the listed prices?
The Standard and Premium figures shown are a real starting point, not a marketing teaser. The final price depends on the upgrades you choose (skylights, stone benches, soundproofing, heated flooring, solar, etc.) and any custom layout changes. Everything is itemised and fixed before any work begins.

Ready for your tiny home?

Handcrafted from North Canterbury. Fixed pricing, no hidden costs. Talk to Luke about your build.

Get in touch 027 727 2466