
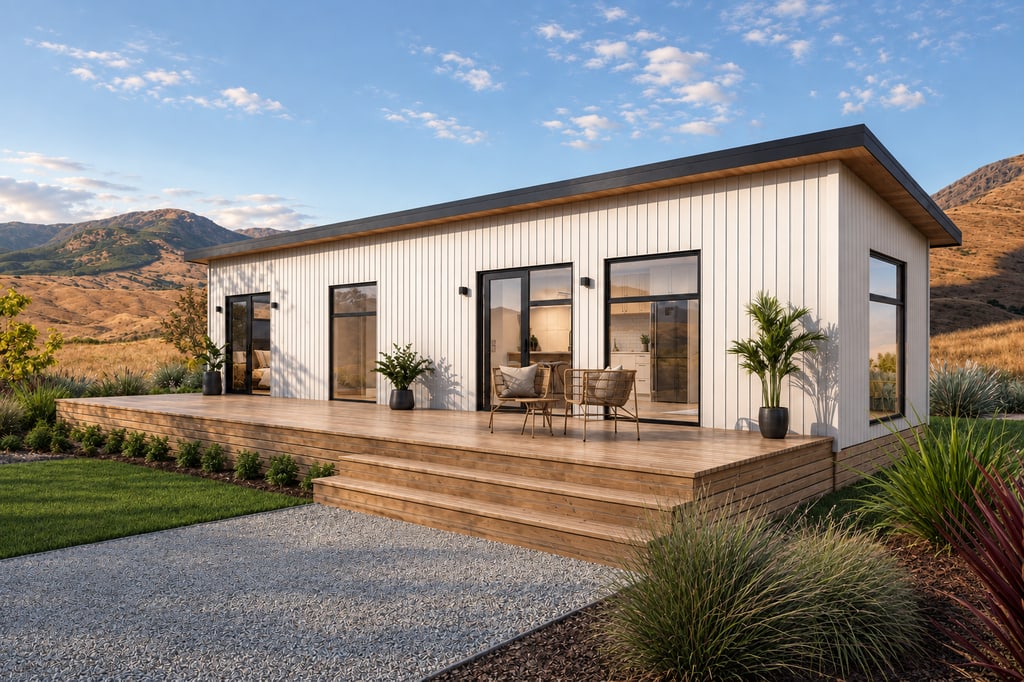
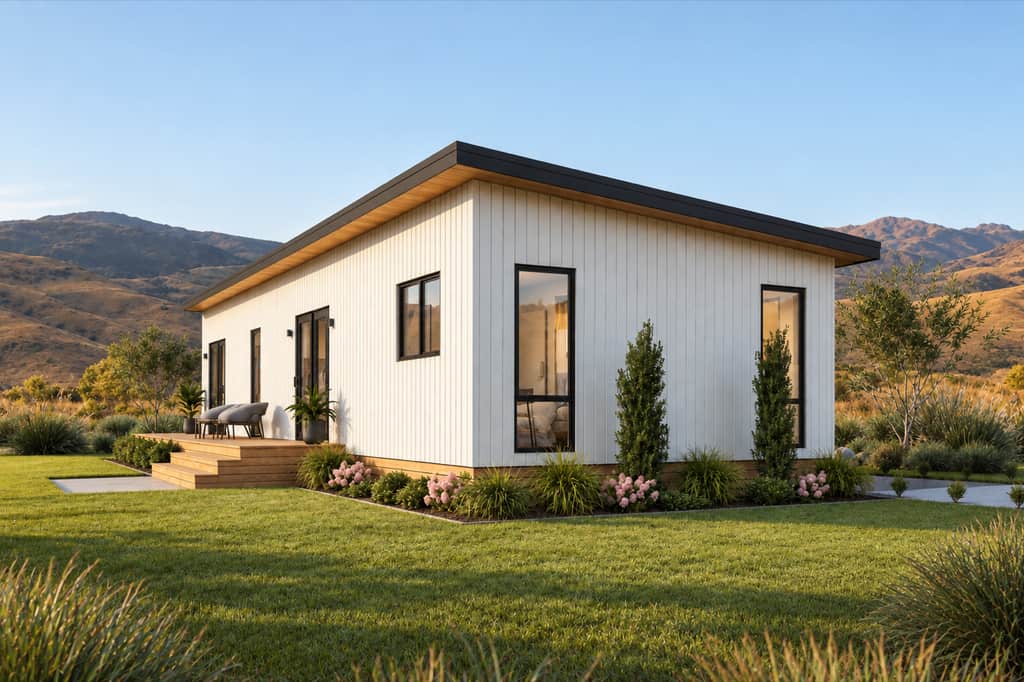
1 Bedroom · 4.2 × 13.5 m
Model One. One bedroom, every essential.
A smart one-bedroom footprint with full kitchen, butler's pantry, and walk-in wardrobe.
- 56.7 m²
- Floor area
- 1
- Bedroom
- $135,000
- From, standard
Overview
Model One at a glance.
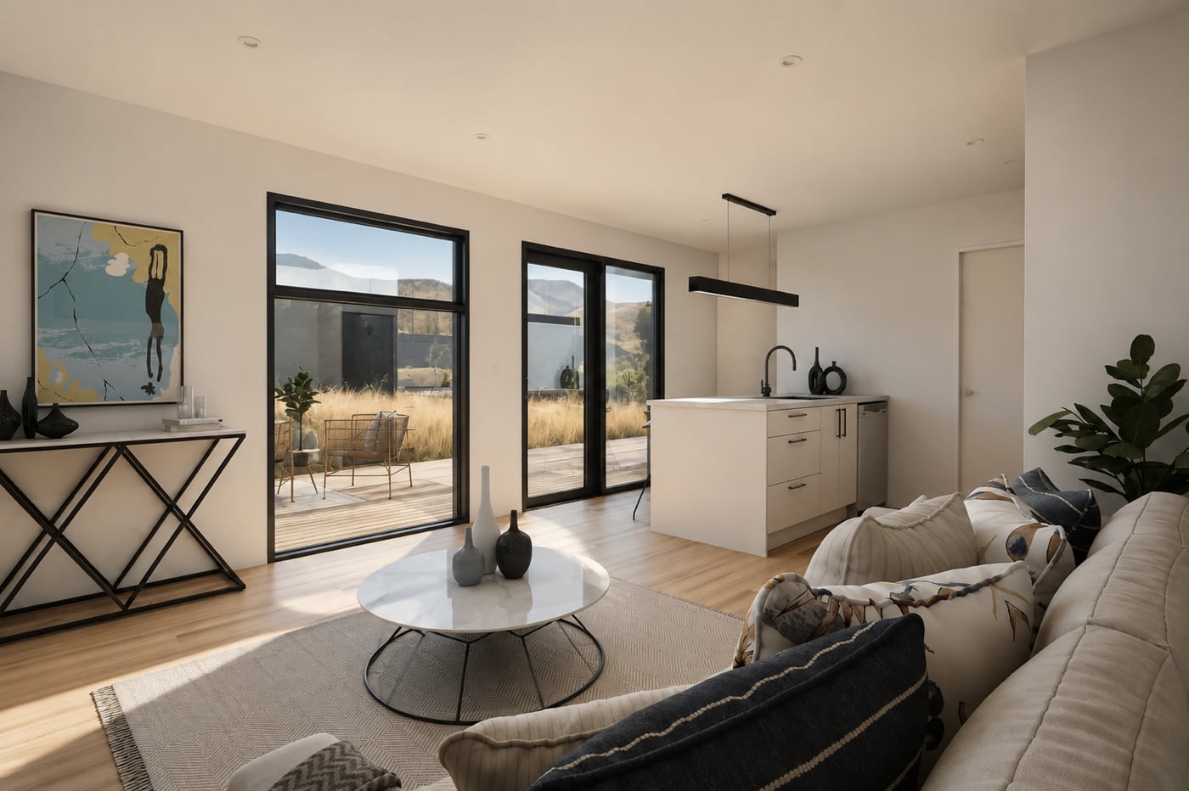
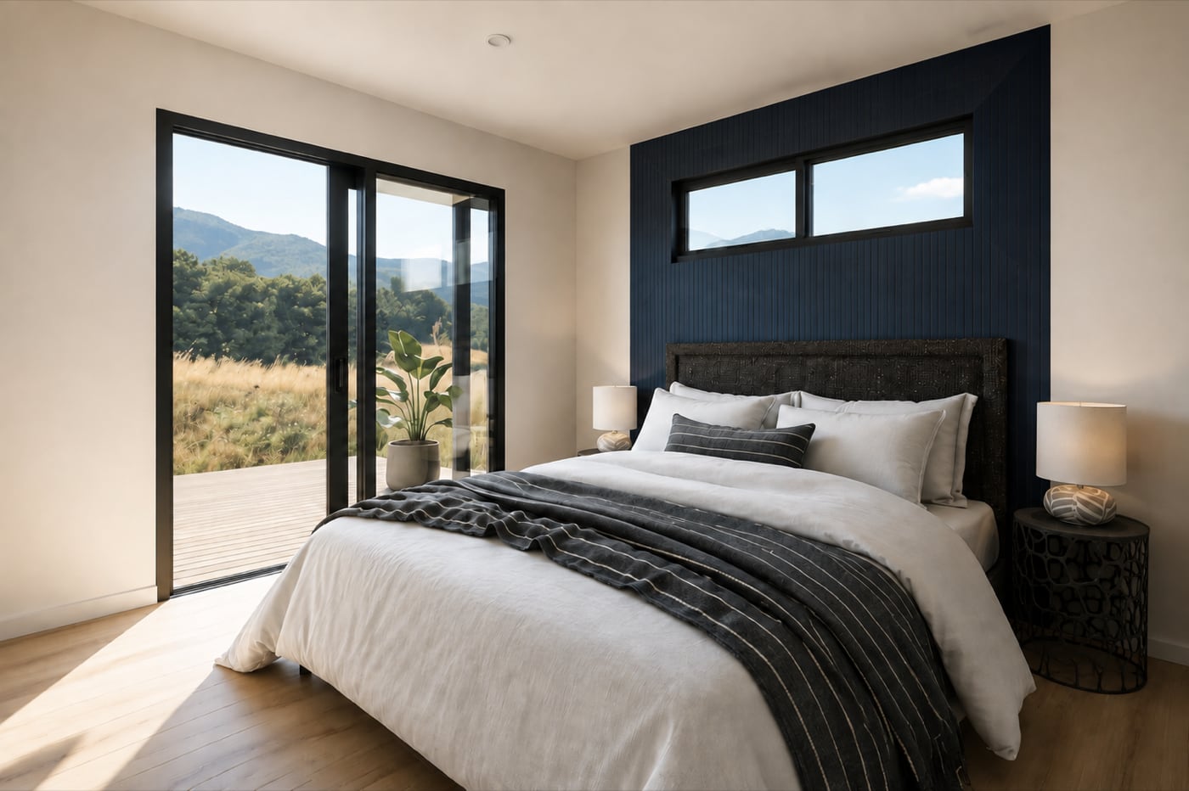
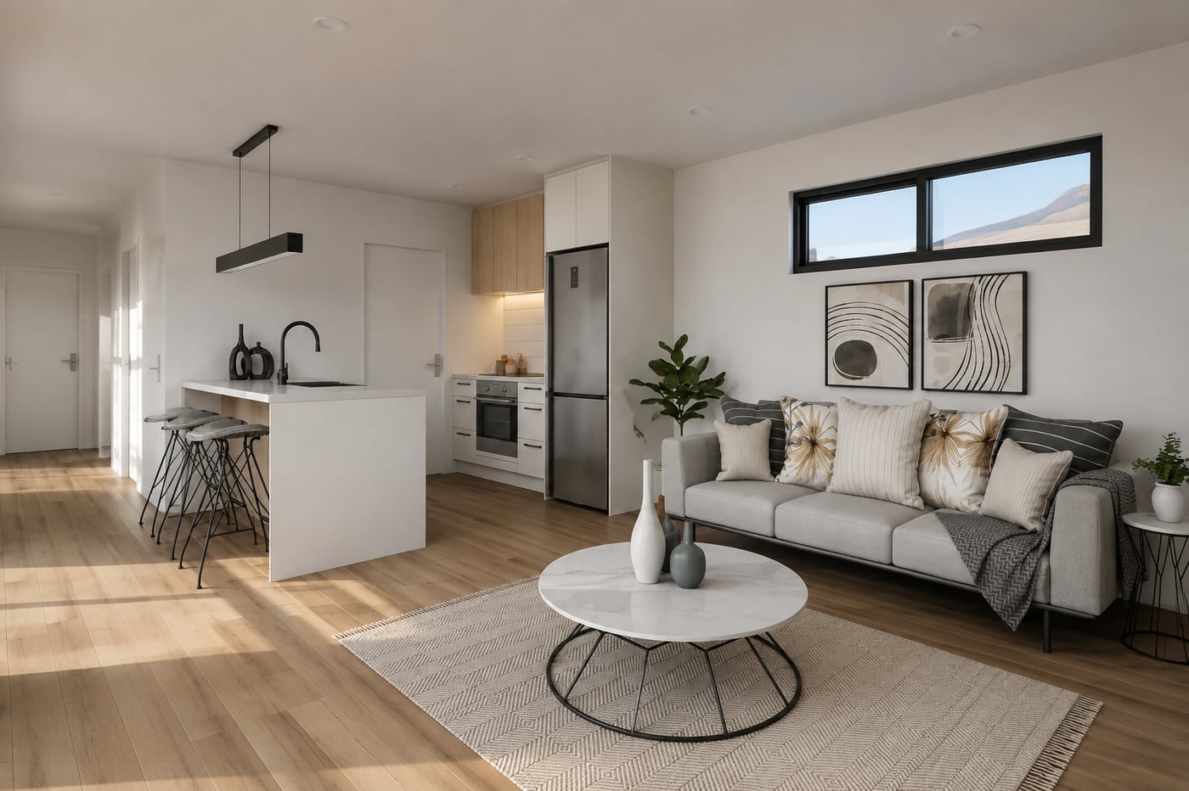
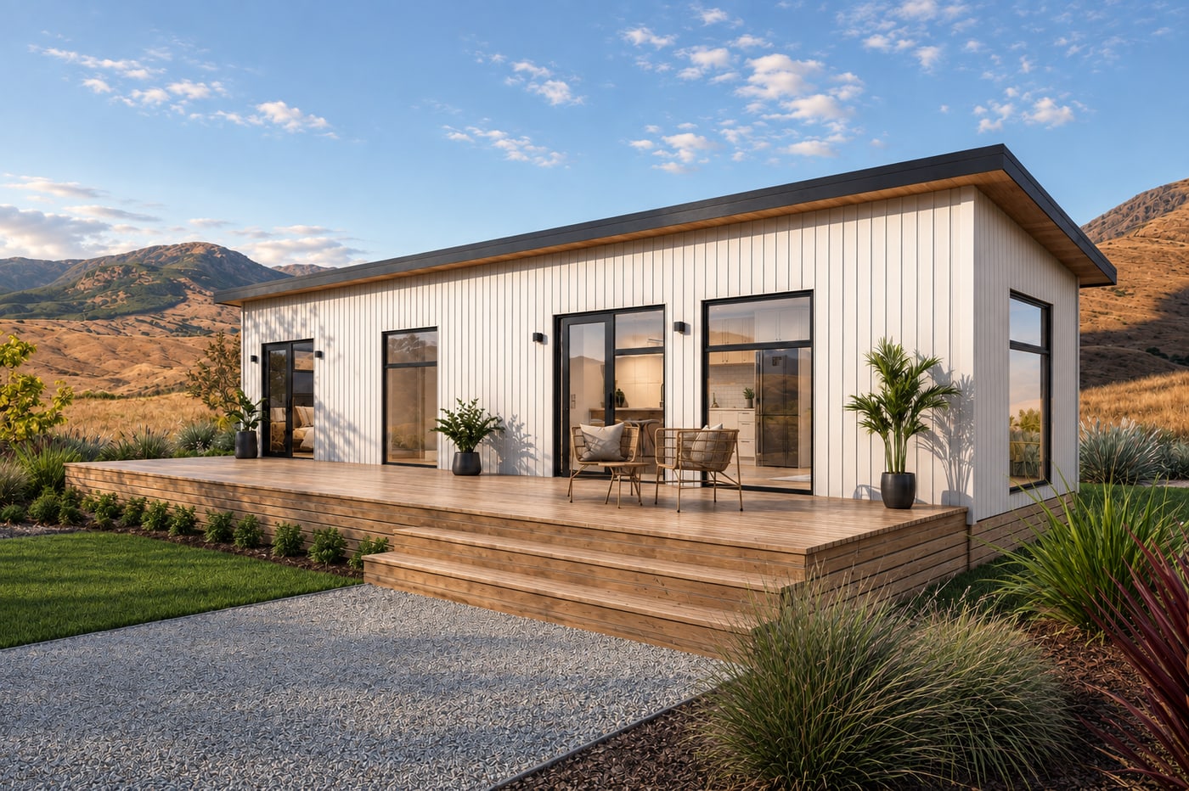
Our thoughtfully designed small homes are perfect for solo living, a second dwelling, or your very own relocatable home. The premium one-bedroom range delivers space, style, and functionality all wrapped into one smart package — ample windows and doors, bright interiors, convenient office space, walk-through butler’s pantry, and extensive storage.
What’s included
Spec the Model One starts with.
The standard build. Upgrade or customise anything below on the Premium range.
01 Exterior & structure
Exterior & structure
- Shadowclad exterior (other options on premium range)
- Customisable colours
- Low-E double-glazed aluminium windows and doors
- Colorsteel longrun roofing with high-spec fascia and guttering
- 10-year structural warranty + 3-year build warranty
02 Kitchen & living
Kitchen & living
- Oven and rangehood
- 2 or 4 burner hob
- Walk-in butler's pantry (1BR/2BR)
- Laundry cupboard
- Customisable joinery and built-in storage Designed and made in our own workshop — see how
03 Bathroom
Bathroom
- Gas califont (instant hot water)
- Bathroom heater + dedicated extractor fan
- Towel rail, washing tub, toilet roll holder
- Separate toilet and bathroom on Model Three
04 Bedroom
Bedroom
- Customisable built-in wardrobe
- 4 kW heat pump in the living space
- Double power points throughout
- Carpet or vinyl flooring
Perfect for
Built for the way you’ll use it.
- Second dwelling
- Rental unit
- Bach
- Home office or studio
- First home
- Affordable housing
- Commercial
10-year structural guarantee
On every home we build
12-month build warranty
Workmanship, from handover
NZS 3604:2011
Timber-framed buildings standard
Contract Works insurance
In place for the whole build


Licensed Building Practitioner · New Zealand owned & operated
-
 Design & consent documentation
 -
 Our architectural designer
 - Restricted building work
- Owned and built here
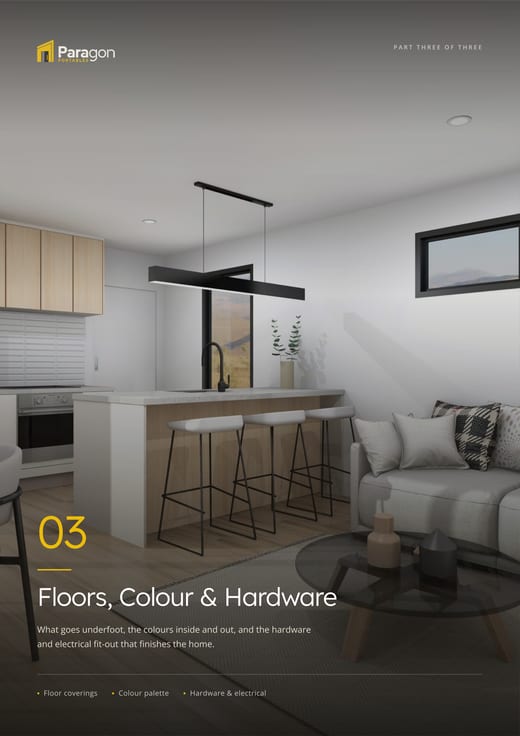
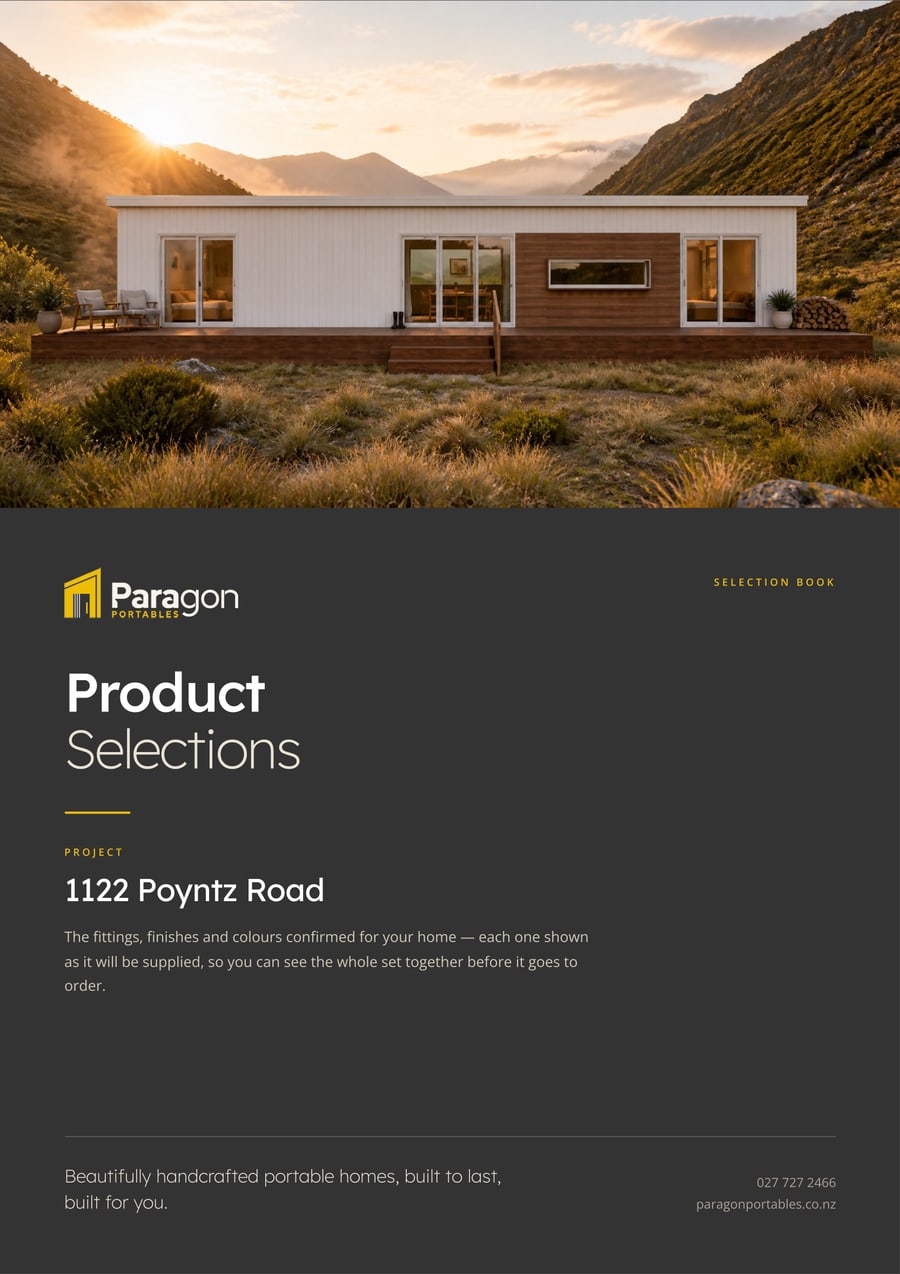
Your selection book
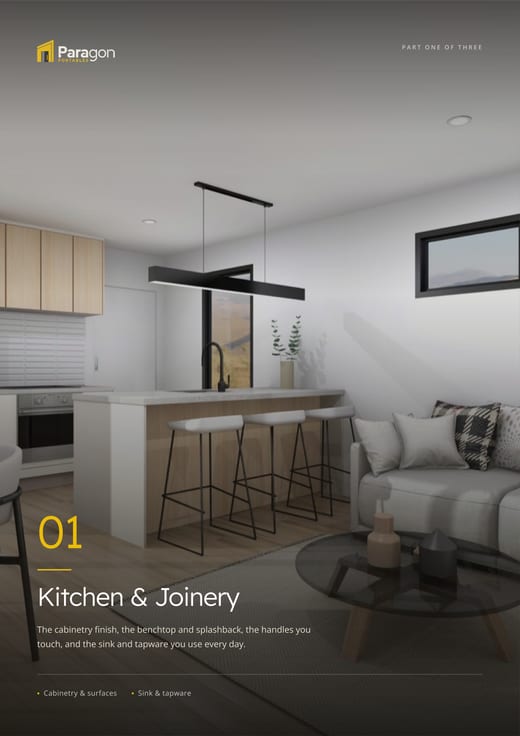
Every fitting in your Model One, photographed and signed off before it is ordered.
Not a list of brand names in a contract. A book of the actual products — the tap, the handle, the benchtop, the floor — each one shown, specified and confirmed by you. It is the reason nobody gets a surprise on installation day.
- Photographed, not described
- Specified down to the finish
- Signed off before ordering
- Yours to keep
Make it yours
Popular upgrades for the 1 bedroom.
Available across all models on the Premium range. Mix, match, and tell Luke what you have in mind.
- Skylights
- Engineered stone bench
- Premium appliances
- Blinds and curtains
- Extra joinery
- Soundproofed walls
- Heated flooring
- Solar
Popular selection choices
Every finish is a choice, and every choice is already documented.
You get a selection book showing the exact product going into your home — photographed, specified and signed off before anything is ordered.
-
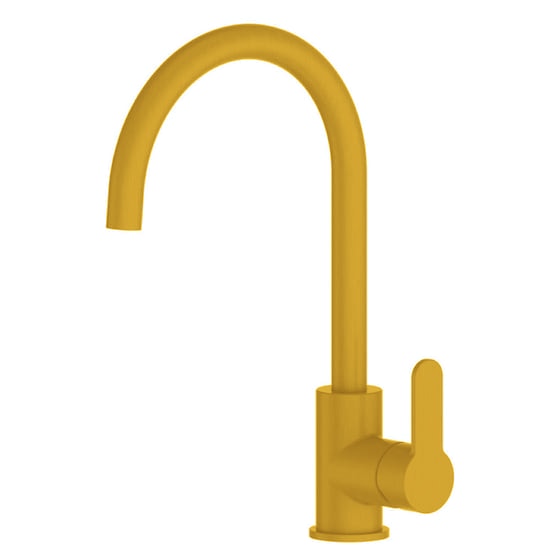
Kitchen
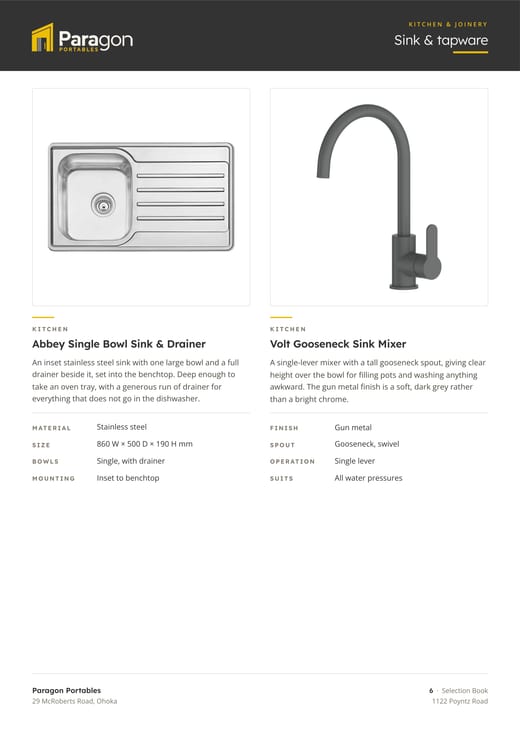
Gooseneck mixer
Brushed brass
-
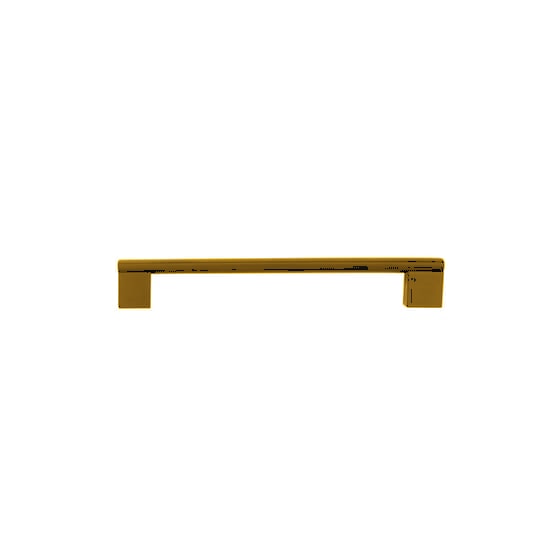
Hardware
Cabinet handle
Square bar, brushed brass
-
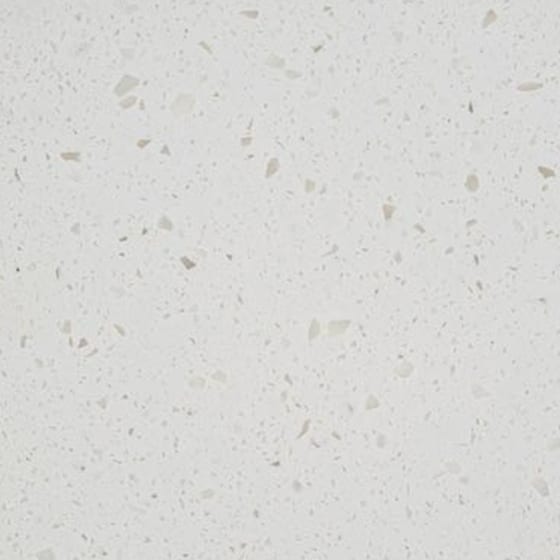
Kitchen
Benchtop
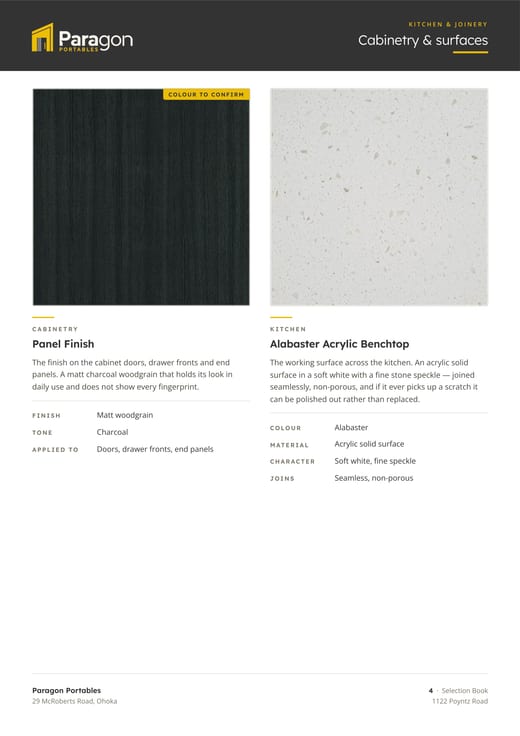
Solid surface, alabaster
-
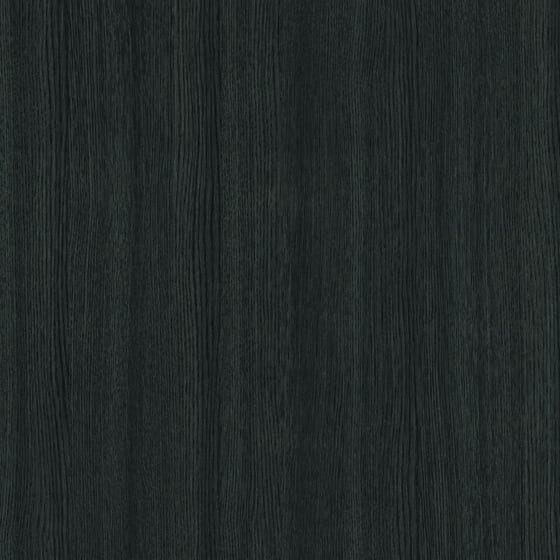
Joinery
Panel finish
Matt woodgrain, charcoal
-
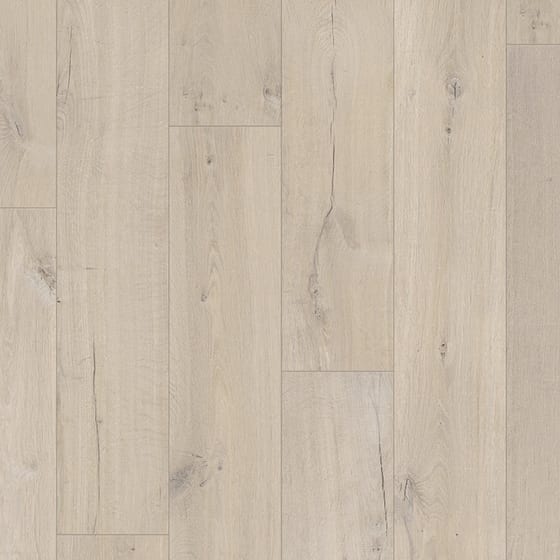
Flooring
Wide-plank timber
Soft oak
-
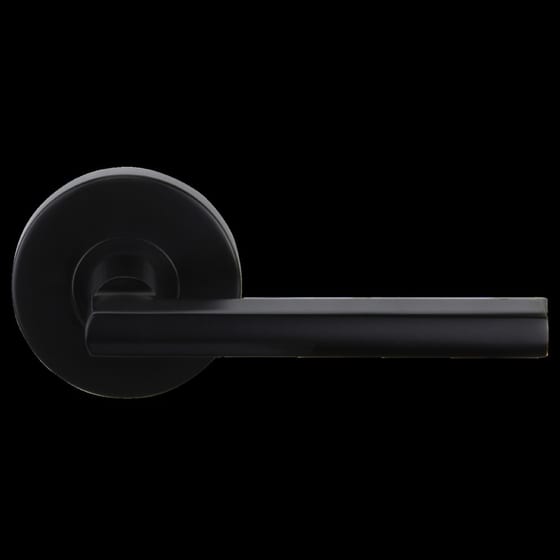
Throughout
Door lever
Large rose, matt black
Made in our workshop
We do not order the joinery in.
We make it.
Thirty-five years of building and joinery sits behind every cabinet, wardrobe and bench in a Paragon home. It is designed with you, drawn by us, and built on the same floor as the house it goes into — so the clever storage, the odd-shaped cupboard and the thing you sketched on the back of an envelope are not an upsell. They are just what we do.
It is also why our homes fit more into the same footprint than they look like they should. Nothing here came off a pallet in a standard width.
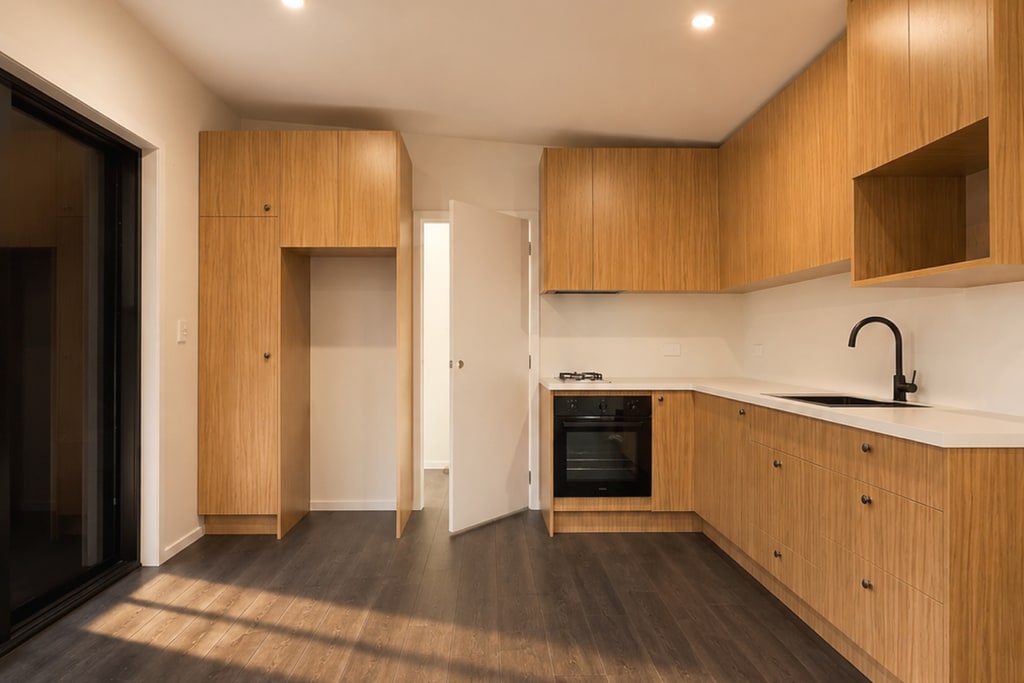
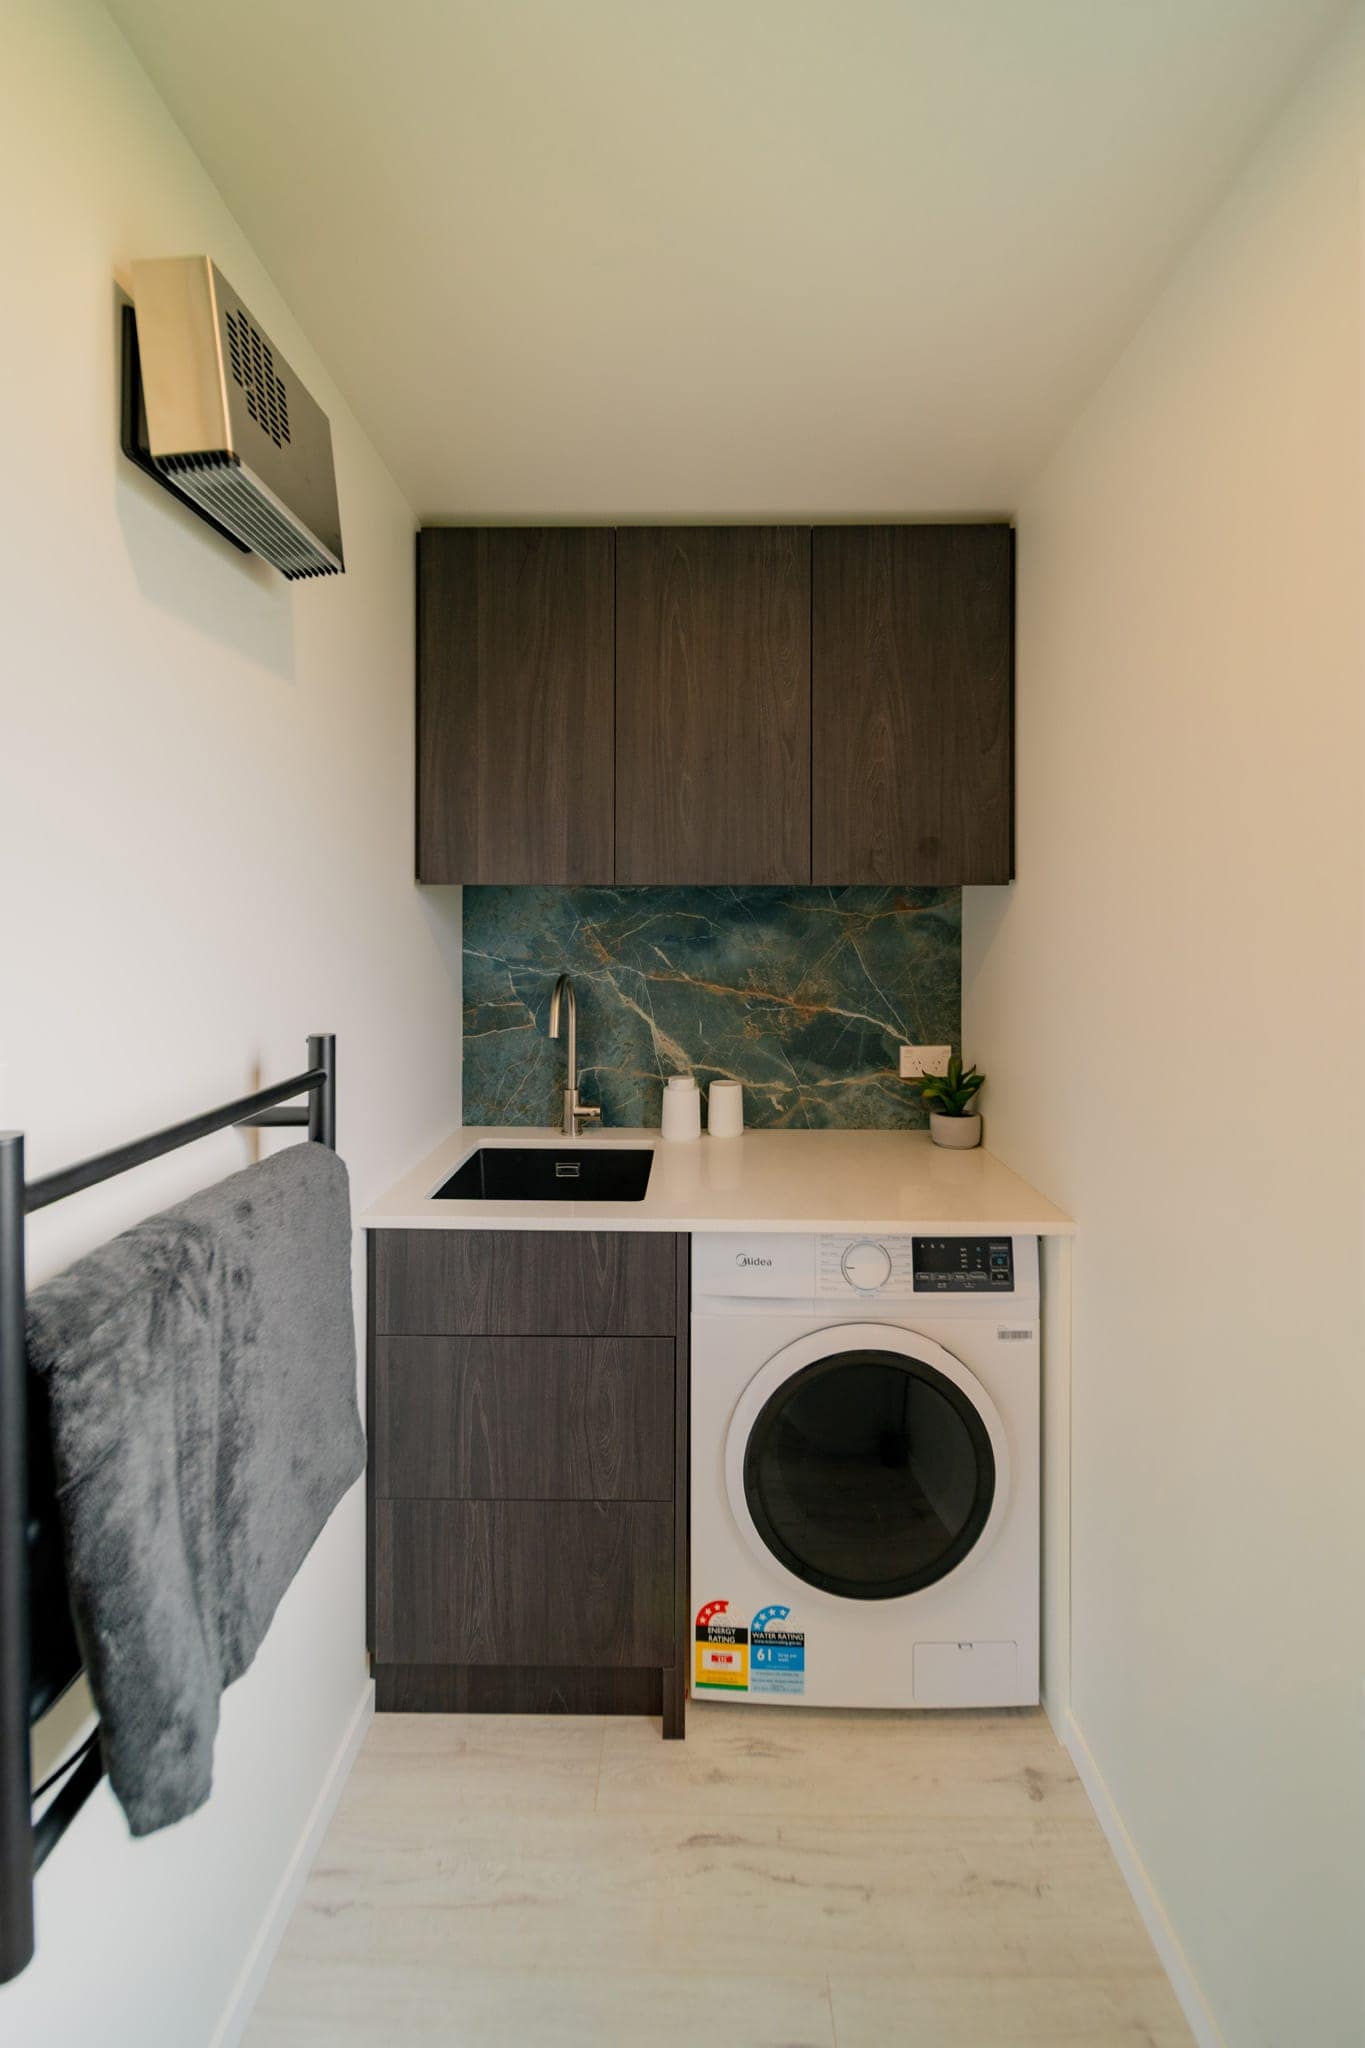
Designed, drawn and built in Ohoka
Fewer, better decisions
The decisions are already narrowed to good ones.
Most build stress is decision stress — four hundred choices, no order to make them in, and no idea which ones you can change later. We give you a short list at each stage, in the order the build actually needs them, with the ones that are structural marked as structural.
-
01
Shortlisted
Every finish on the list is one we already build with and already stand behind.
-
02
Sequenced
Decisions arrive when the build needs them — not all at once at the start.
-
03
Documented
Everything you choose is photographed and specified in a selection book before it is ordered.
-
04
Reversible, until it is not
We tell you plainly which choices lock at consent and which stay open.
The layout
Model One — Streamlined floor plan.
Every dimension shown is the real one. On a Premium build the layout is yours to change — move a wall, add storage, turn the office into a third bedroom.
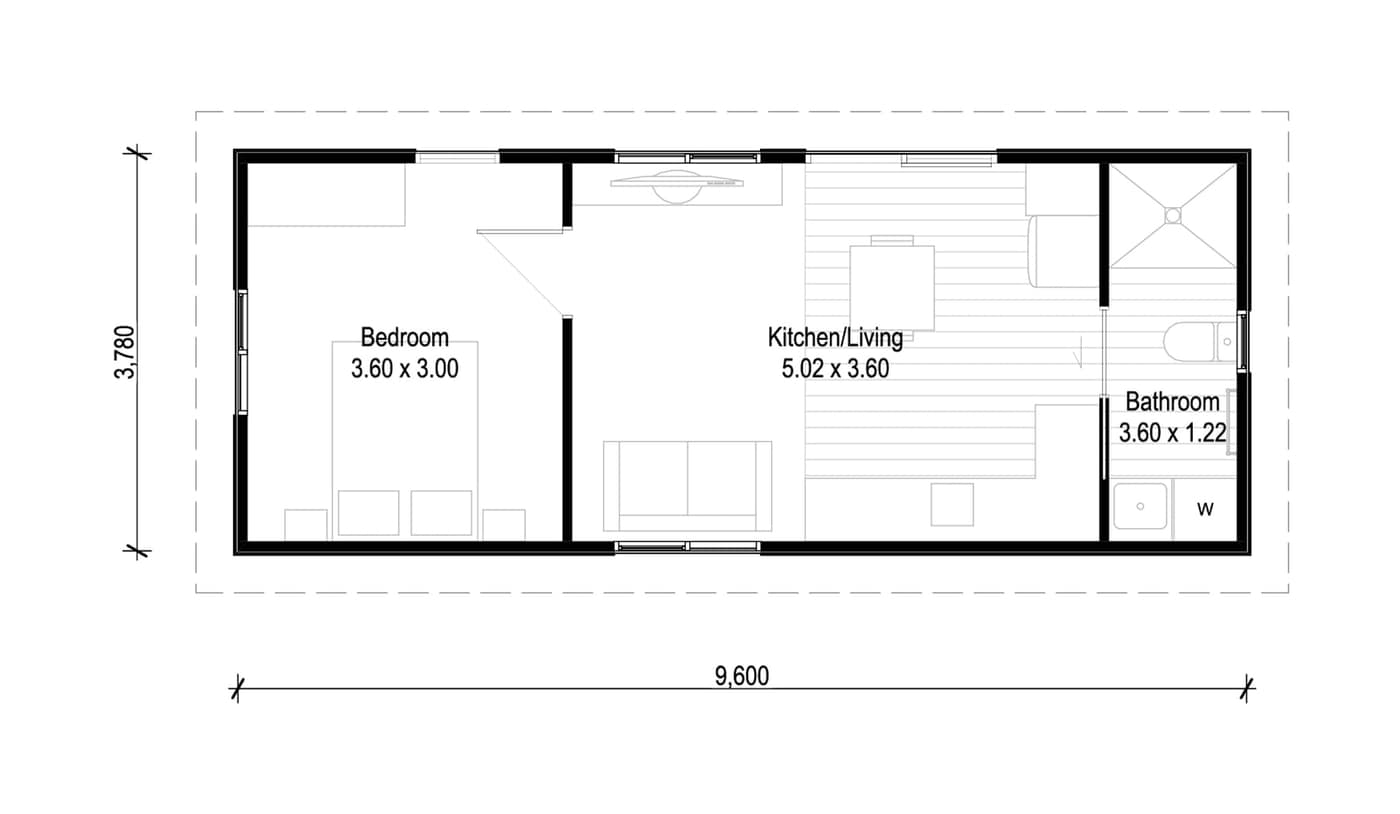
- 35 m²
- Floor area
- 4.2 × 13.5 m
- Footprint
- 1
- Bedroom
- 1
- Bathroom
Streamlined
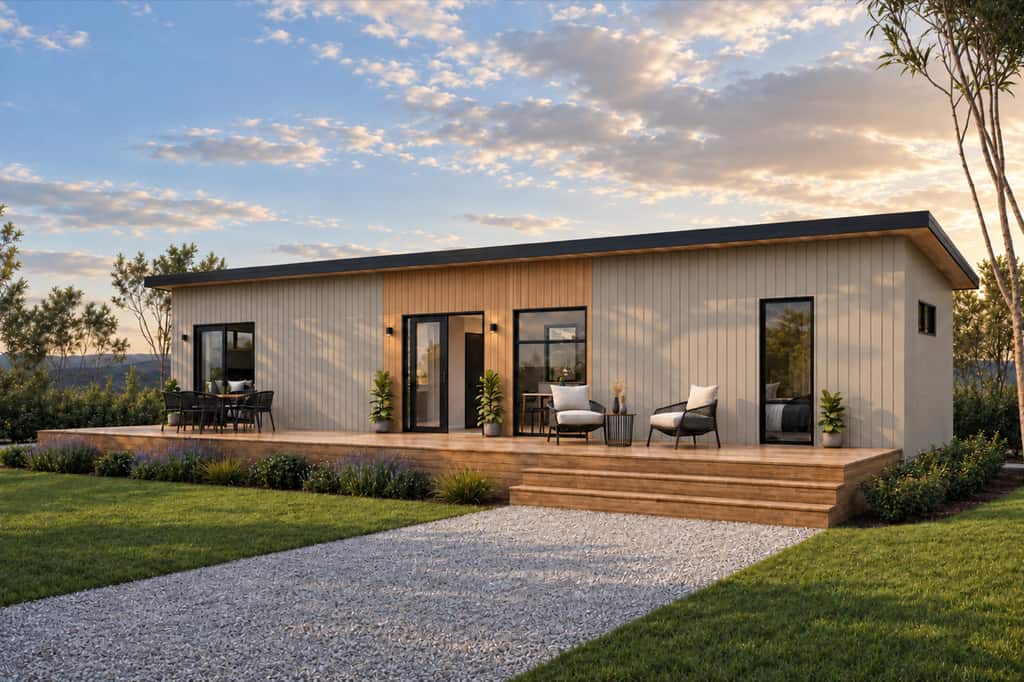
A simplified 35m² 1 bedroom.
A leaner take on Model One — same Paragon build, fewer decisions. Same trusted Paragon build quality, with a fixed layout and locally-sourced materials to keep costs and lead times down. Insulated and transport-ready, built to the NZ3604 standard.
The Streamlined floor plan is shown in full above.
What’s included
- Pre-set open-plan layout (living, kitchen, bathroom)
- Locally sourced materials and high-spec joinery
- Fully insulated and transport-ready
- Same build process and personal care
- Customisable joinery and finishes
What’s different
- Fixed layout — no structural changes
- Simplified design to keep cost and lead time down
Same hands, same care — every Streamlined build still comes direct from Luke and Troy.
Common questions
Frequently asked questions.
Things people most often ask before placing a 1 bedroom order. See the full FAQ →