At Paragon Portables, we believe building your tiny home should feel just as rewarding as living in it. That's why we keep the whole process personal, clear, and hands-on from the very first conversation. There's no pressure, no sales teams, and no corporate fluff — just honest, straight-talking advice from a passionate custom tiny home builder who genuinely cares how your home turns out.
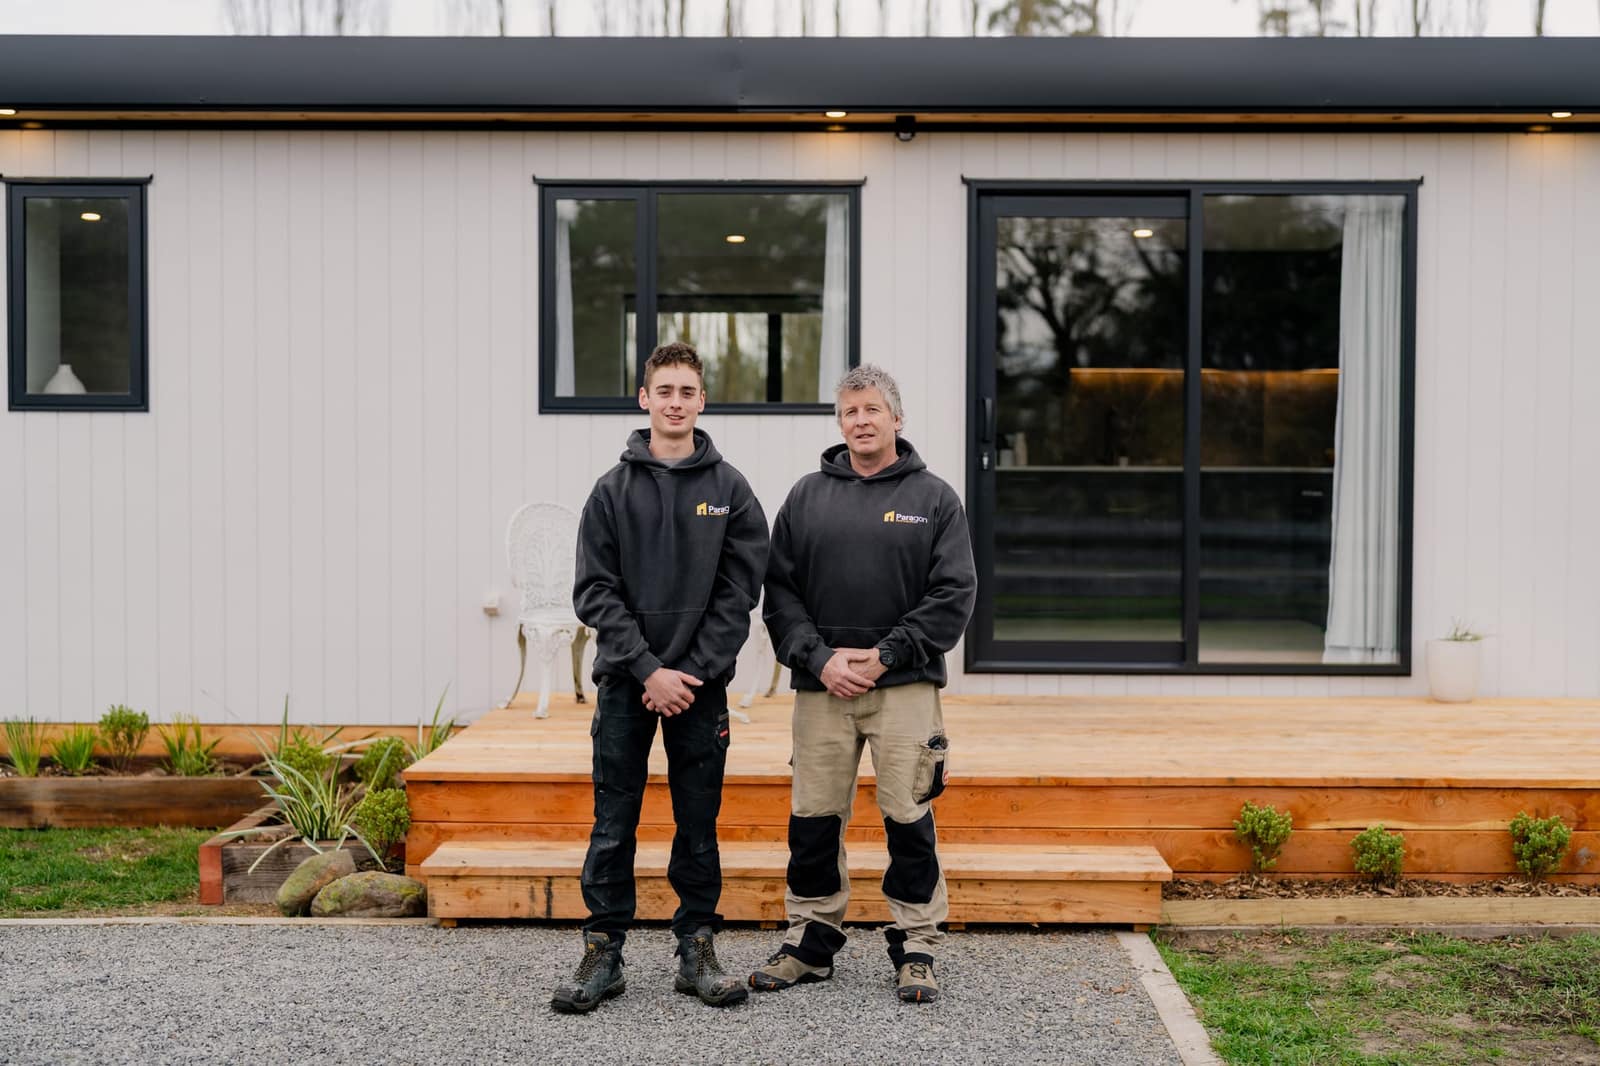
Whether you're after a portable home, a second dwelling, or a fully off-grid, eco-friendly build, you'll work directly with Luke every step of the way. From the first sketch on the kitchen table to the day your home is delivered and placed on site, you'll always know exactly where things are at — and you'll be talking to the same person who's building it.
Your journey starts with a no-obligation chat. We'll listen to what you're after — whether it's a holiday retreat, a second dwelling, or a full-time home — and talk through your site, budget, lifestyle, and wish list. You can ask us anything.
We visit you (if local) or you can visit our show home
Site access and power/water considerations discussed
Talk through size, layout ideas, materials, and finishes across the range
02
Bringing your vision to life
Design & planning
We draft a concept based on your needs and the model you've chosen. Want different cladding? Bigger windows? More storage? No problem — we're flexible. Once the design's confirmed, we prepare drawings and a build schedule, keeping the whole process simple and stress-free.
Tailored layout design
Council and code compliance discussed
Quote and timeline provided for your approval
03
Hand crafted by us
Build begins
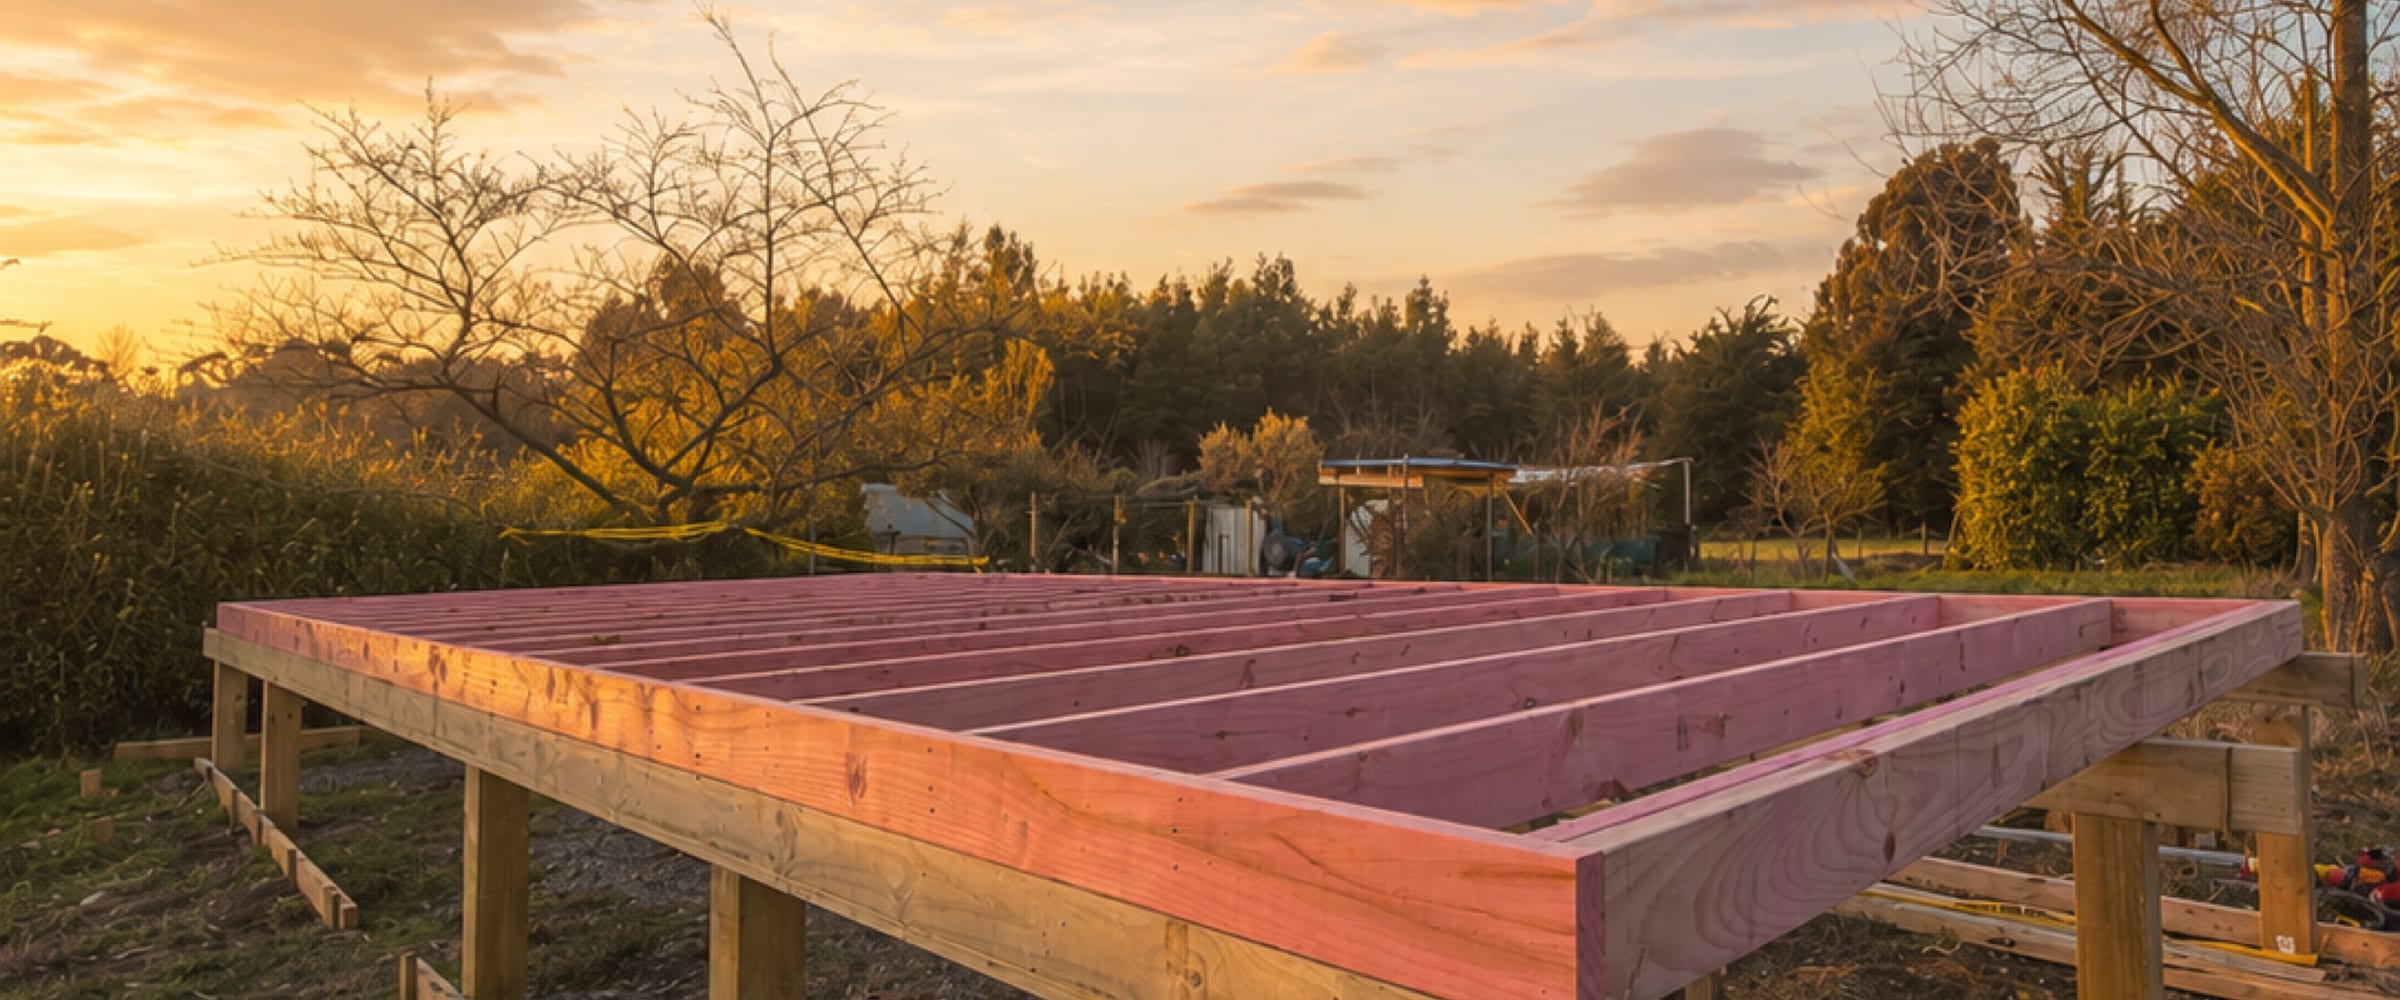
Everything is made in our Ohoka workshop by experienced builders. No outsourcing, no shortcuts — just quality work using locally sourced timber and materials that meet the NZ3604 standard.
Precision timber framing, roof, and cladding through to lockup
Weekly progress updates by photo or visit — pop in any time
04
The details that make it yours
Finishing touches
Once the shell is built, we focus on the custom features that make the home truly yours — shelving, lighting, colour schemes, and soft fittings. Every element is finished to the highest standard, so your home is as functional as it is beautiful.
Paint and stain finishes applied
Kitchen appliances installed (if chosen)
Plumbing, electrical, and gas fitting completed and certified
05
From workshop to your site
Delivery & placement
We arrange transport and carefully deliver your home to site. Whether it's a paddock in Canterbury or a remote bach spot on the West Coast, we've got the experience delivering across the South Island — coastal, off-grid, or urban.
Site prep guidance provided in advance
Home delivered and placed with precision
Final inspection and walk-through with you
06
We're still here
Aftercare & support
Just because we've handed over the keys doesn't mean we disappear. We'll check in after a few weeks to see how it's going, and we're always available if you have questions or need advice. That's the difference when you work with builders who genuinely care.
Follow-up visit or call
Warranty information provided
Tips on maintenance and care
Repairs or adjustments? Just give us a bell.
How to pay for it
Purchasing your portable home.
However you’re funding your build, we’ll keep the whole thing simple and stress-free — here’s how it works.
Paying cash
Funds ready? Easy.
Whether you're after a premium one-bedroom home or a fully customised three-bedroom timber build, we'll handle the entire process with you, step by step, stress-free — making your build smooth and clear from start to finish.
Relocatable and tiny homes can absolutely be financed. We work with great people like Mortgage Life who really understand this kind of build, and we're happy to connect you with them or other lenders who can point you in the right direction. With the right support, owning your own home is well within reach.
The questions people most often ask before starting their build.
See the full FAQ →
How long does the whole process take?
Most builds run four to six months from design sign-off to delivery, depending on the model, your spec, and how busy the workshop is. We give you a realistic timeline up front in the design and planning stage, then keep you posted with weekly updates the whole way through.
Do I need to pay a deposit, and how does payment work?
Yes — a deposit secures your spot in the build schedule, with progress payments at agreed stages through the build and the balance due before delivery. We lay the full payment schedule out in writing before anything starts, so there are no surprises.
Can I make changes once the build has started?
Small finishing choices — colours, fittings, joinery details — can often still be adjusted early in the build. Structural changes are locked in at the design and planning stage, since that's what your quote and build schedule are based on. Because you're dealing directly with Luke, anything that's still possible is an easy conversation.
Do you help with council consent and site requirements?
We do. During the consultation and planning stages we talk through whether your build needs consent, your site access, and how power and water will connect. Requirements depend on your council, your site, and how the home will be used — and we help you figure out exactly what's needed.
Engineered, consented, inspected
Solid timber, drawn by architects, signed off at every stage.
A structural timber frame, engineered to NZS 3604:2011, drawn by an
architectural practice and consented and inspected at every stage. Built under
cover in one workshop by the people whose name is on it — which is exactly
why we can tell you what is inside the wall before you ask.
Your build
Everything, in order
01 Transport & craningDelivered and set down on your site
02 Design & consentDrawings, engineering, council
03 Site & foundationsGeotech, piles, levelling
04 Drainage & wastewaterStormwater, sewer or septic
05 PlumbingKitchen, bathroom, hot water
06 ElectricalFull fit-out and connection
07 LightingInterior, exterior and switching
08 Build & joineryUnder cover in Ohoka
One programme, one contactEvery trade scheduled by us
Also carried by us
Geotech
Engineering
Council fees
Crane
Septic
Decking
Full project management
All of it included in your price
by Paragon Connect
Owned by Paragon Portables
How it is built
Standards & certification
NZS 3604:2011
Timber-Framed Buildings
NZ Building Code
Consented and inspected
Solid timber construction
H1.2 treated SG8 framing
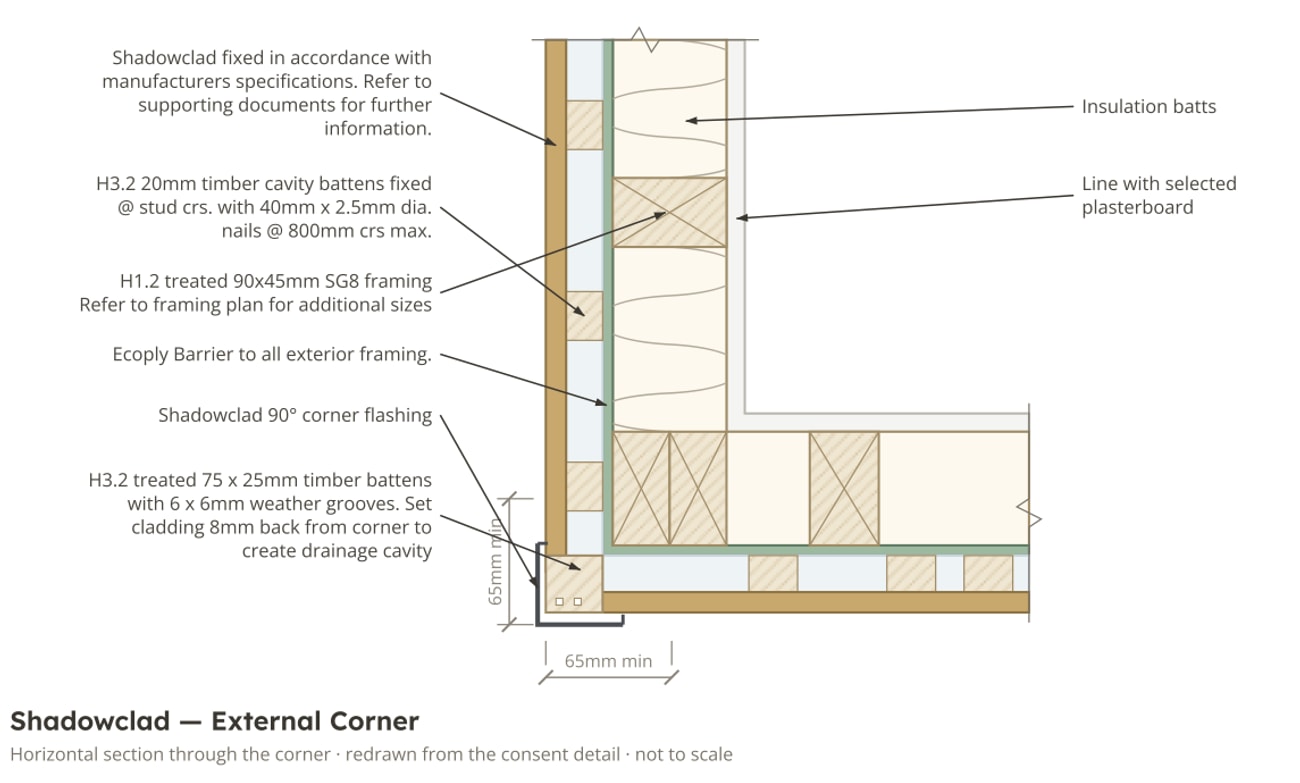
Inside the wall
1Shadowclad Cladding
220 mm cavity Drained ventilation
3Ecoply Barrier Rigid air barrier
4R2.6 wool Between the studs
5GIB Stopped and sanded
External corner · as drawn for consent
Drawn, certified & built by
Built by Paragon Portables
NZS 3604:2011
Timber-Framed Buildings
The New Zealand structural standard every Paragon home is built to. Stud spacings, bracing, fixings and connections — all of it specified, none of it improvised.
NZ Building Code
Consented and inspected
Every home is consented by the territorial authority and inspected at every stage as the work goes up — the same documentation trail a permanent dwelling leaves behind.
Solid timber construction
H1.2 treated SG8 framing
90 × 45 mm H1.2 treated SG8 framing at 600 mm centres, dwangs at 800. A structural timber frame, a drained and vented cavity, and a rigid air barrier — built the way a home meant to last a lifetime is built.