
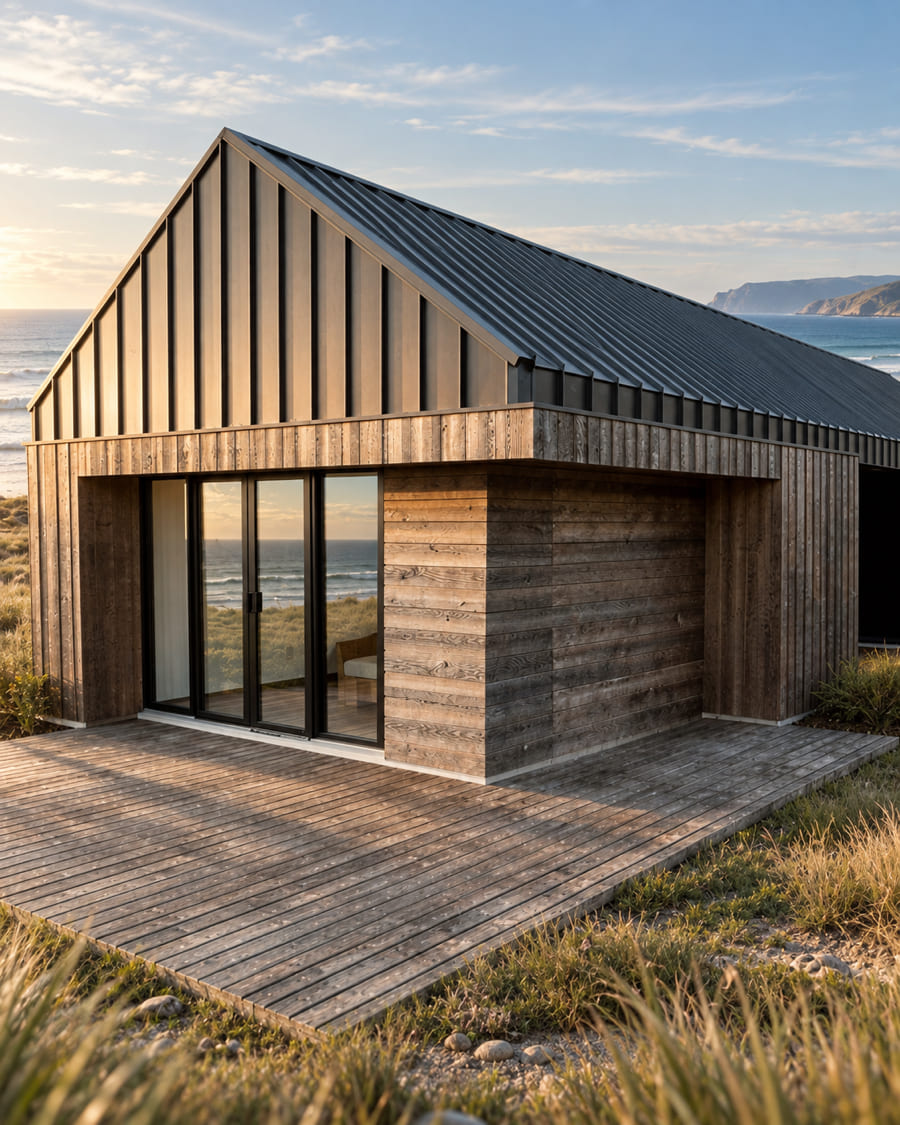
01 Marine terrace
Coastal retirement
Salt air, low winter sun, and a site the truck can only reach once. Built to arrive finished, because there is no second chance at access.
The Escape Range
Drawn & built in Ohoka · 43.3°S 172.5°E
Architect-grade homes, built one at a time in North Canterbury, and delivered finished to the kind of site most builders quietly decline.

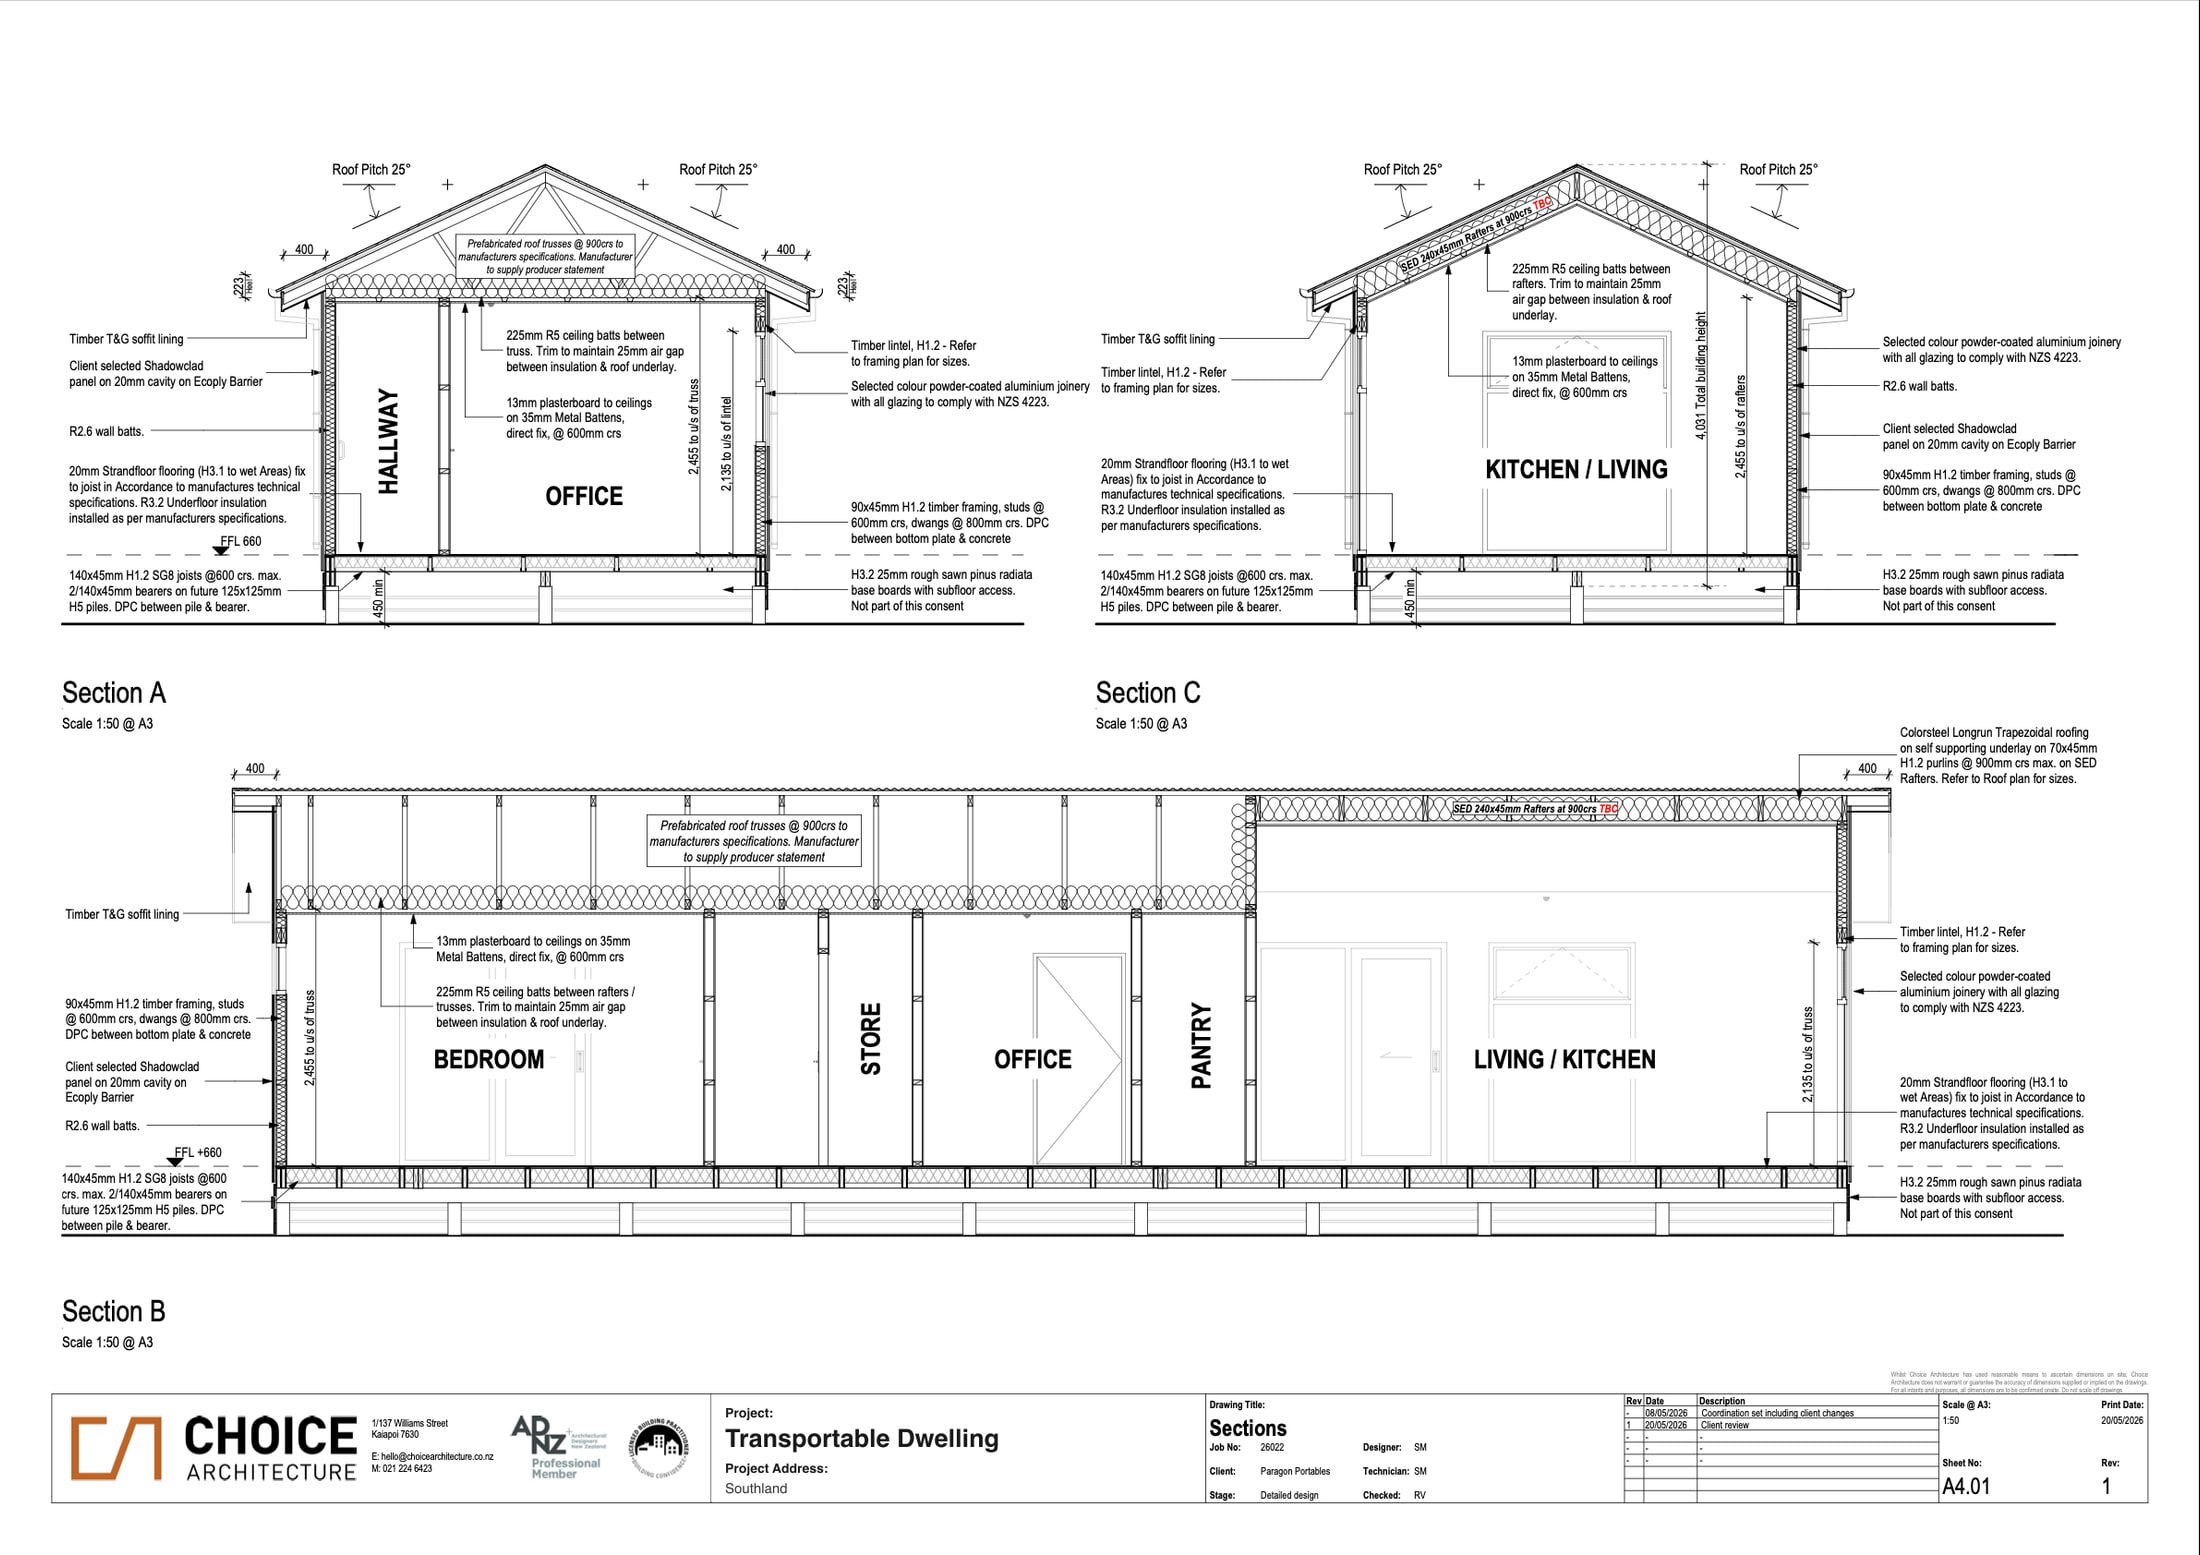
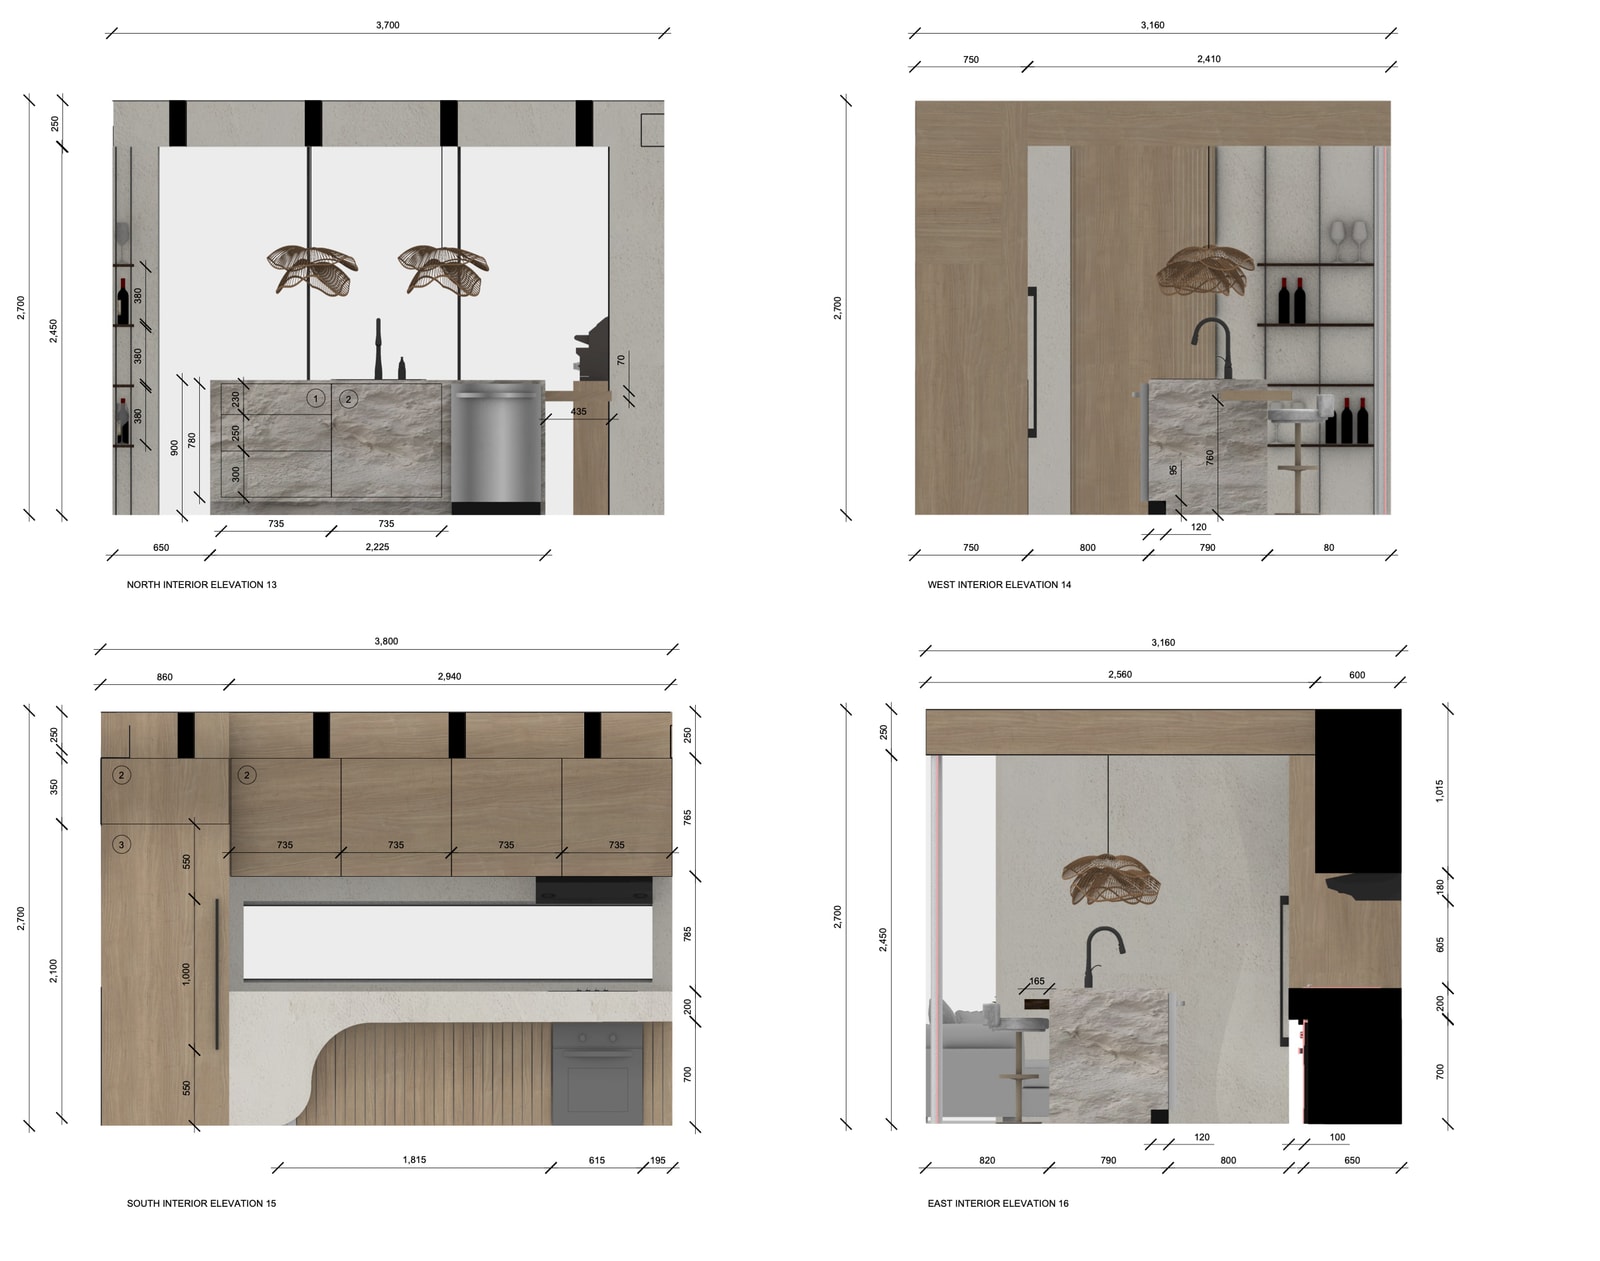
Sections · A4.01 · detailed design · from a current commission
Drawn by 
Why this exists
An architecturally designed home on a difficult New Zealand site has, until now, meant a two-year programme, a site full of trades and a number with seven digits in it.
We build the whole thing under cover, in one workshop, in solid timber and to a consented architectural set. Then we put it on a truck. The site work is measured in days, and the design never has to compromise for the crane, the weather or the road in.
Steep, remote, narrow, unserviced. A home built in our Ohoka workshop arrives finished, so the hard part of your site never has to become a two-year building programme in the weather.
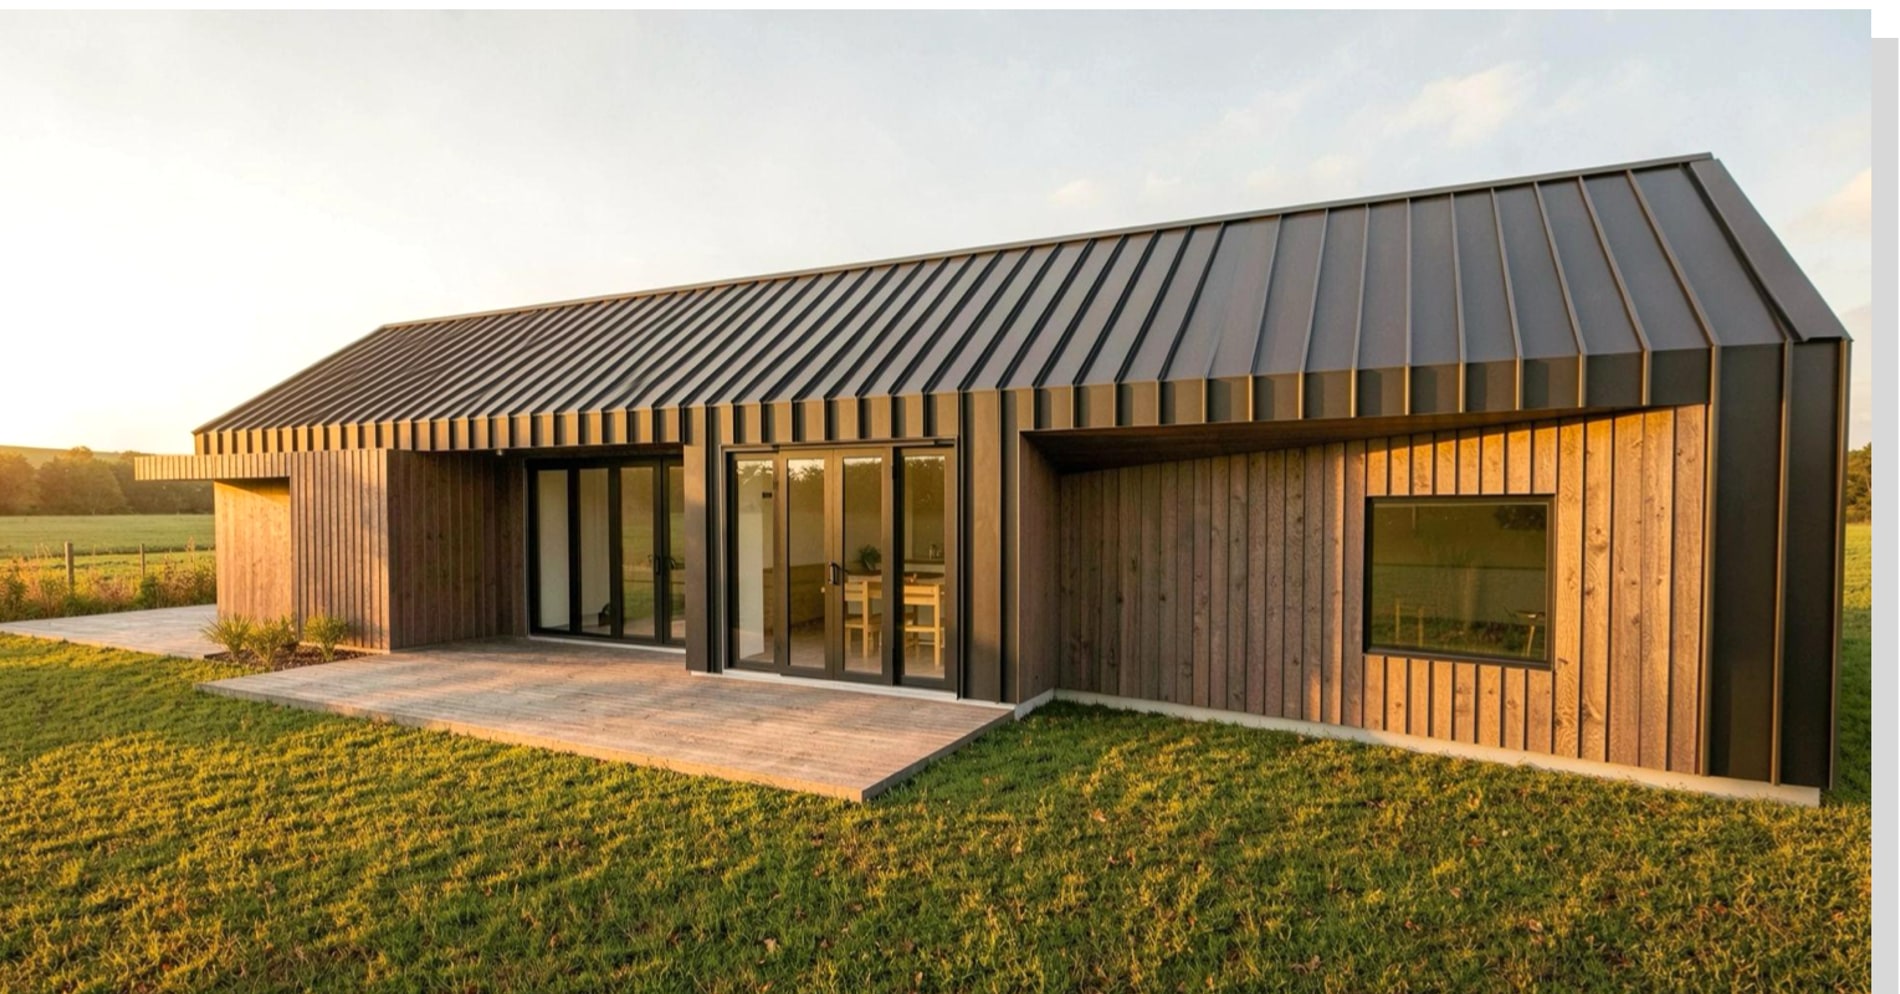
Start from one of our forms or from your own sketch. Roof line, glazing, cladding, orientation, the way the light lands in the morning — all of it is yours to set. We build one at a time, so one-of-one is normal here.
Every home is built to NZS 3604:2011, seismically braced and weather-ready. The design can be extraordinary. The engineering behind it stays conservative, documented and consentable.
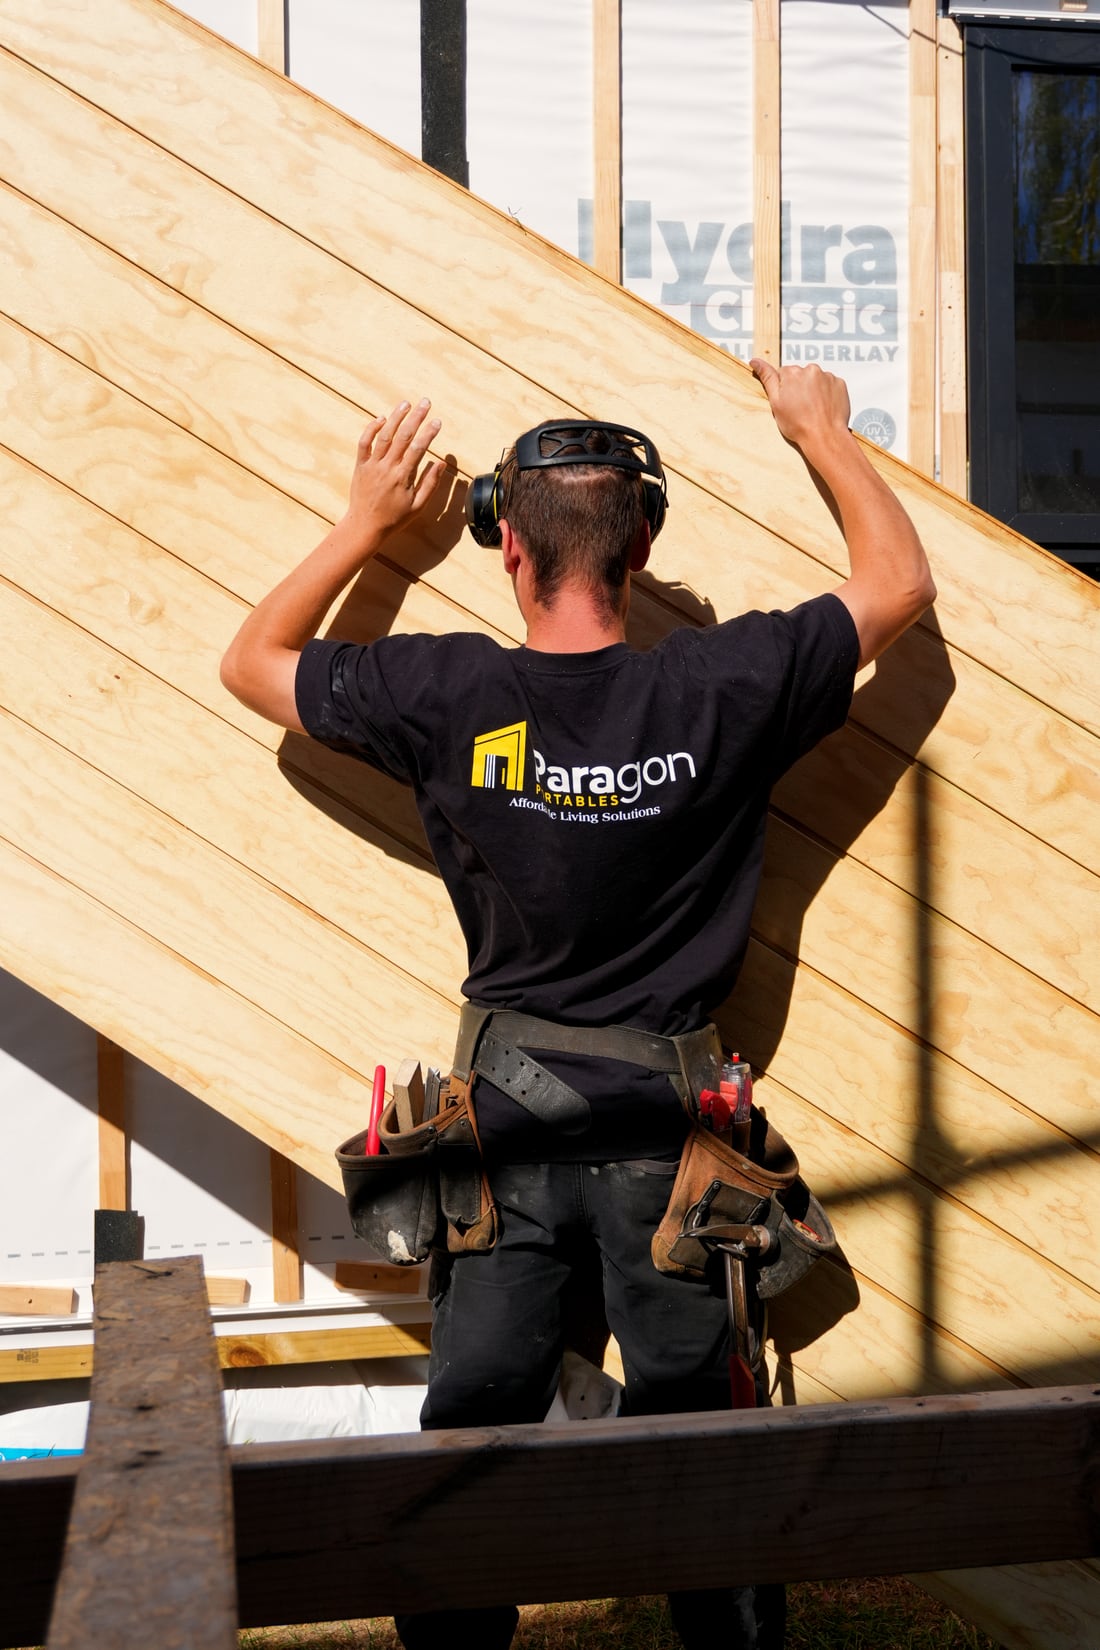
In progress
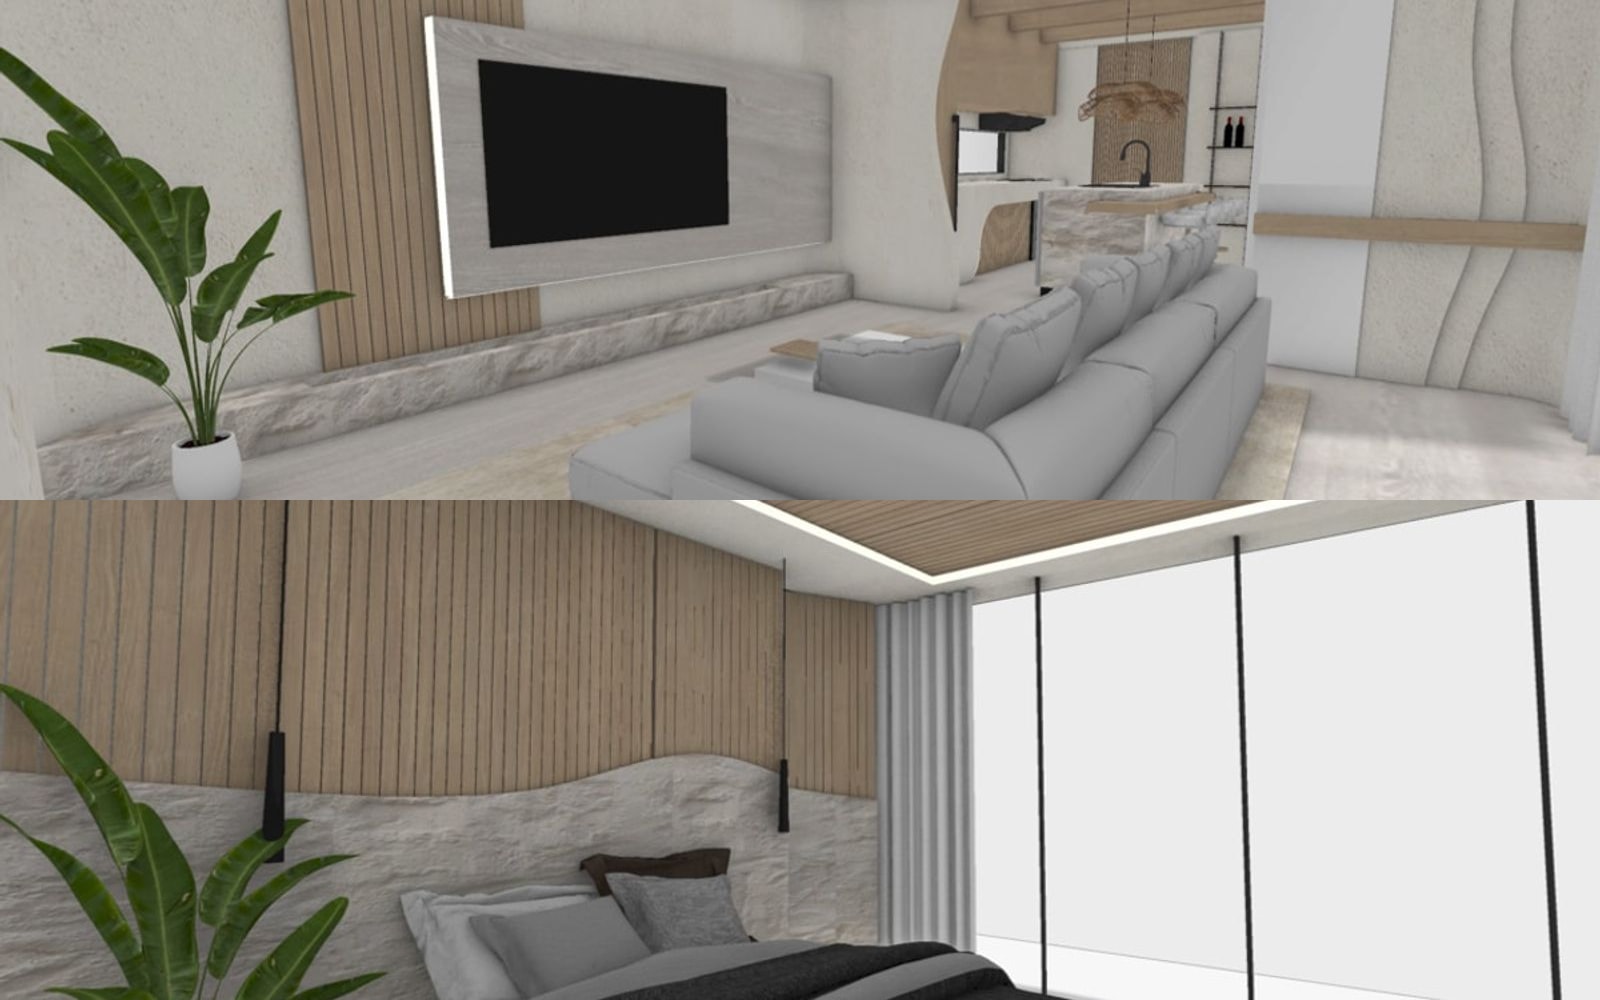
Textured plaster, timber battens, a stone island and a full-height glazed wall onto the deck. Drawn, rendered and dimensioned before a single stick is cut — which is the only way you get to change your mind for free.
Want to see the whole set? We will walk you through it in person. Get in touch.
Fewer, better decisions
Most build stress is decision stress — four hundred choices, no order to make them in, and no idea which ones you can change later. We give you a short list at each stage, in the order the build actually needs them, with the ones that are structural marked as structural.
Shortlisted
Every finish on the list is one we already build with and already stand behind.
Sequenced
Decisions arrive when the build needs them — not all at once at the start.
Documented
Everything you choose is photographed and specified in a selection book before it is ordered.
Reversible, until it is not
We tell you plainly which choices lock at consent and which stay open.
Where they go
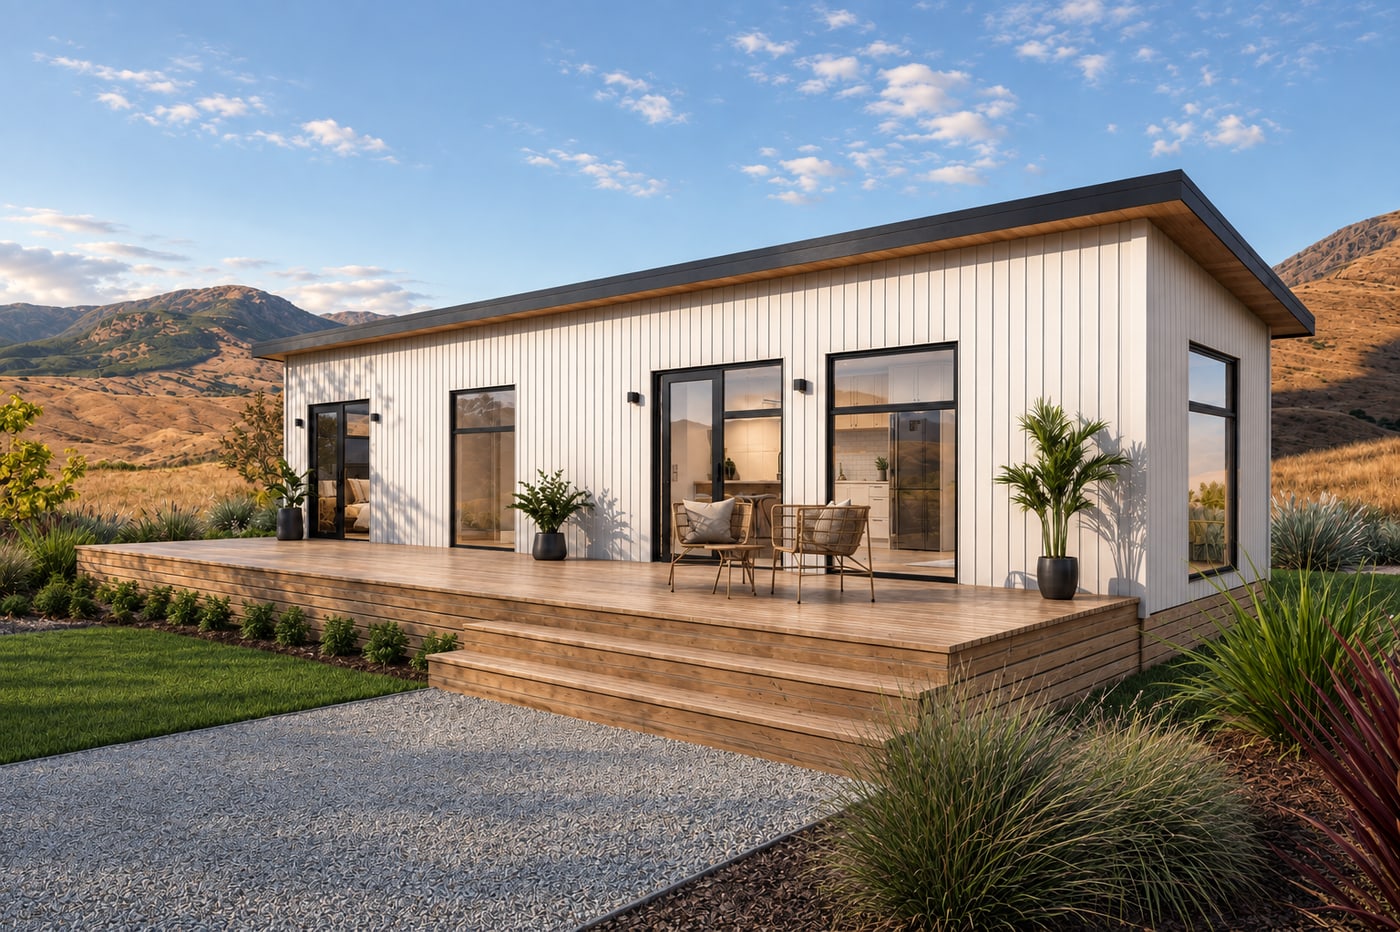
The same home, on three very different pieces of New Zealand. Nothing about the building changes in these three frames — only the land it has to stand up in.
01 Marine terrace
Salt air, low winter sun, and a site the truck can only reach once. Built to arrive finished, because there is no second chance at access.
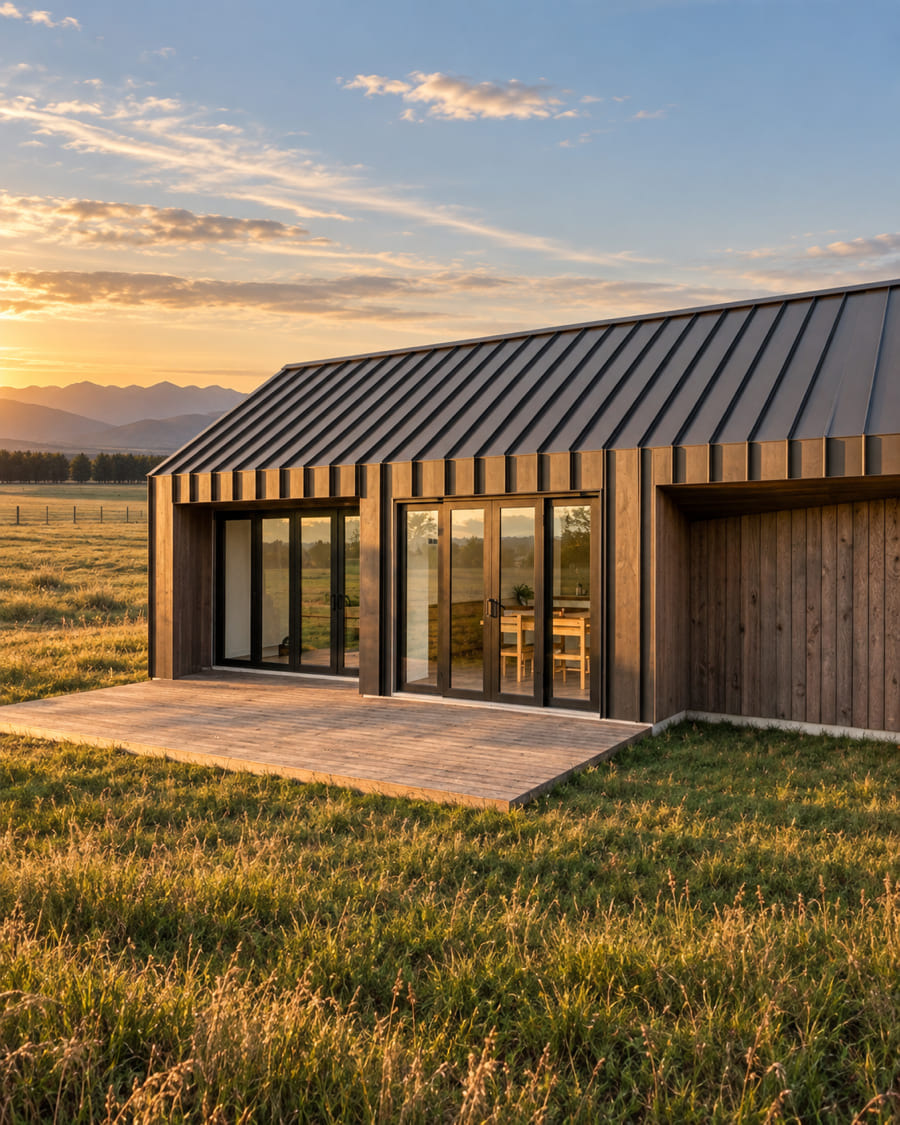
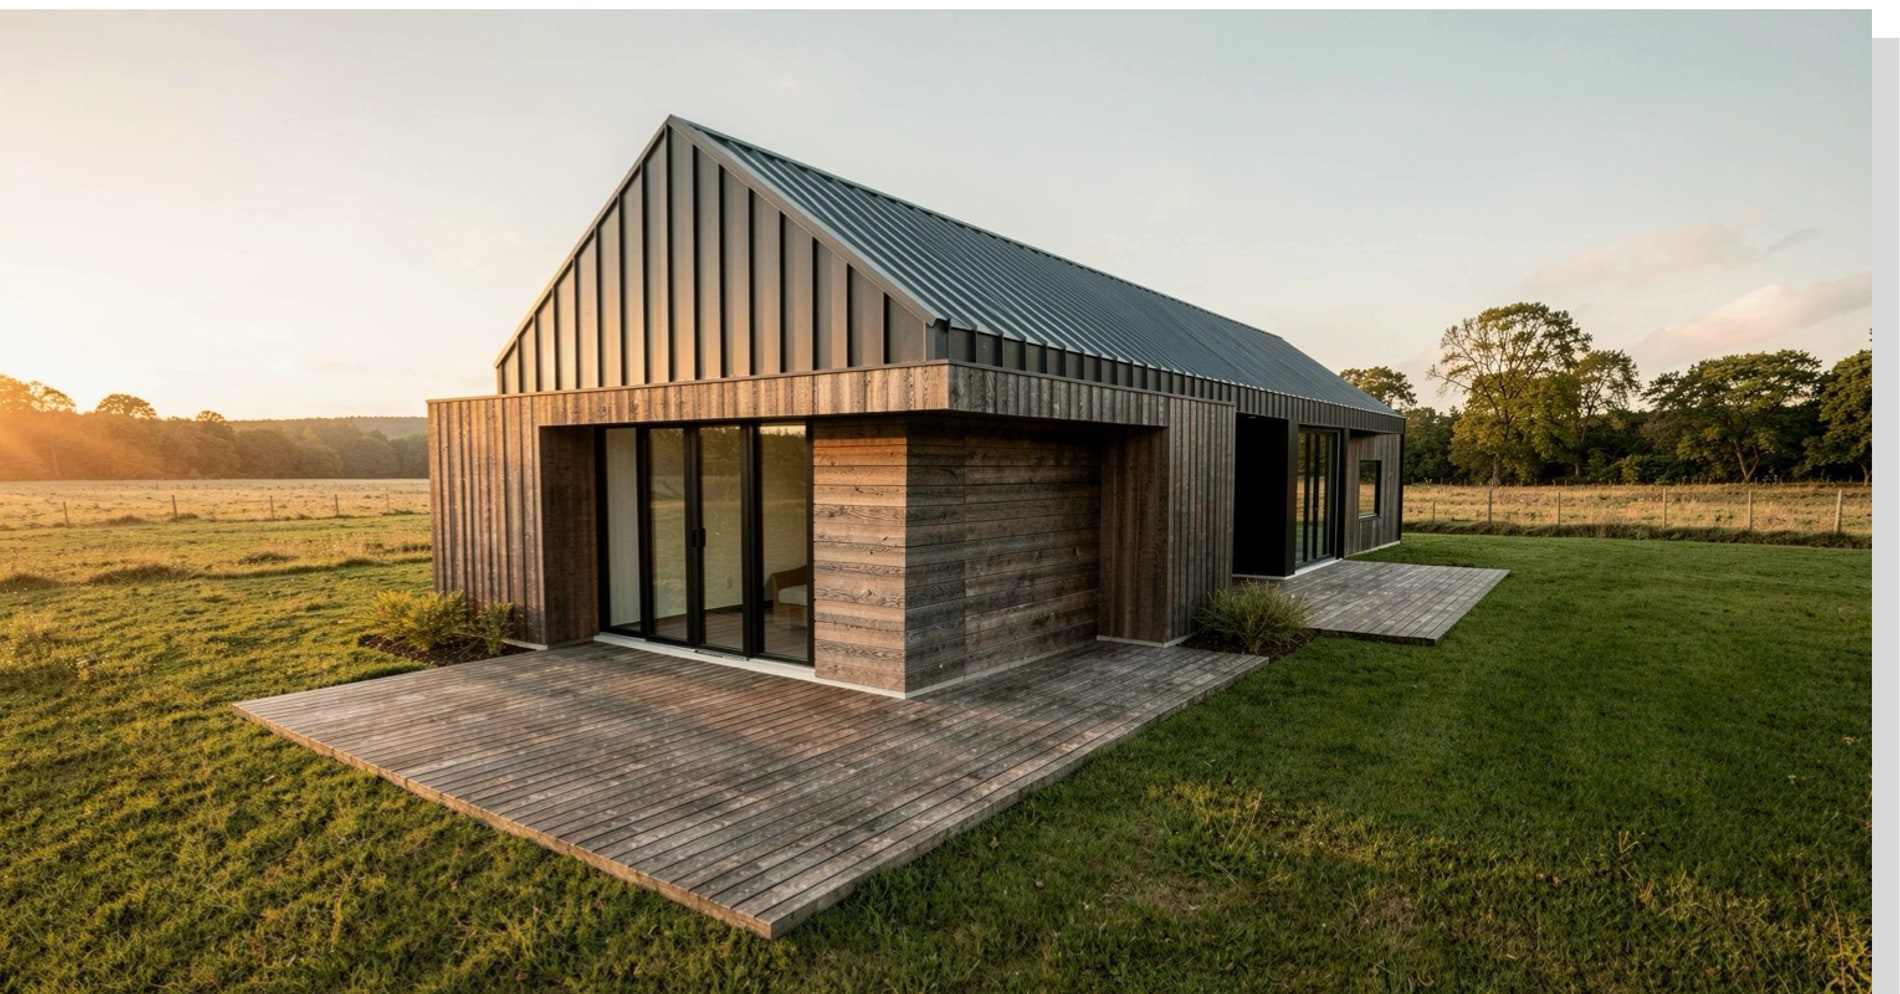
02 Open paddock
Room to breathe, a long view, and a home that looks like it grew out of the paddock rather than landing on it.
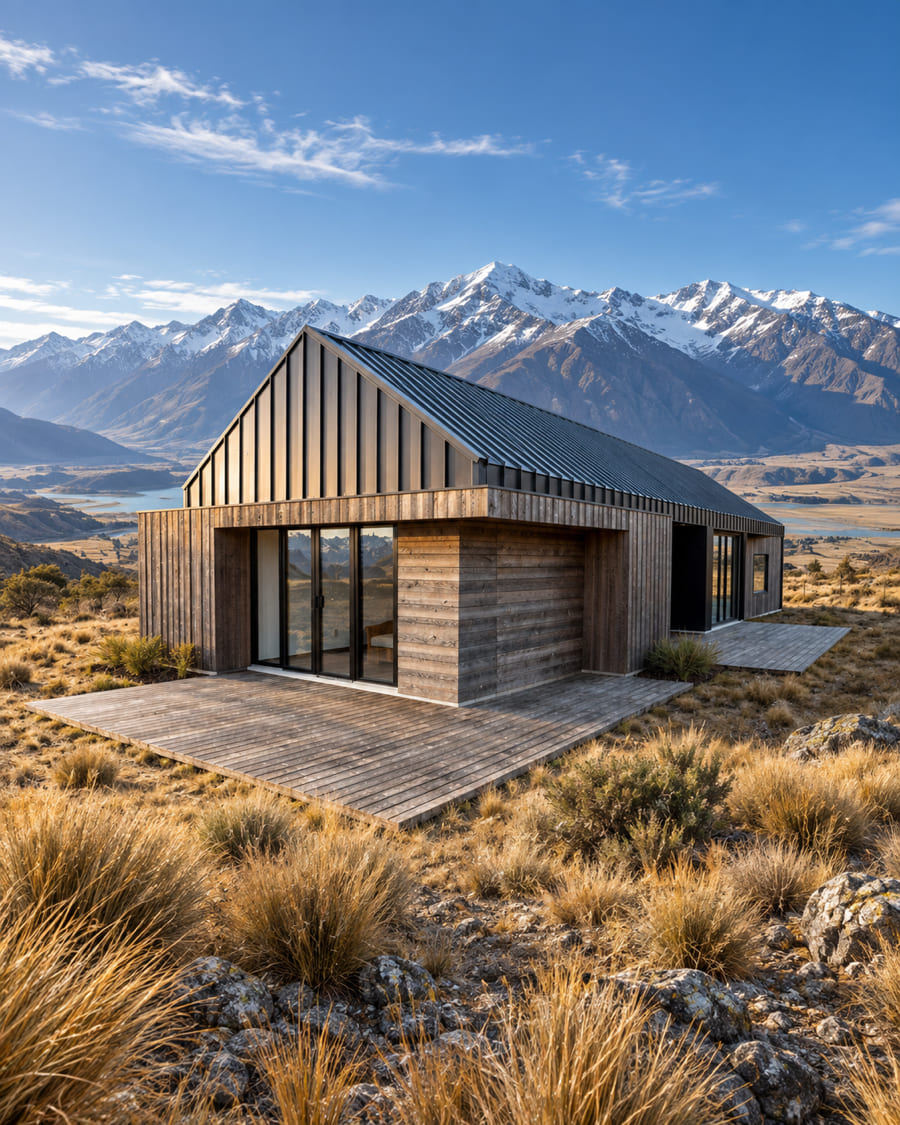
03 Tussock terrace
Tussock, altitude and weather that arrives sideways. Engineered for the wind zone before anyone talks about the kitchen.
Artist impressions · the Paragon show home placed on three sites
See it before it exists
We put your home on your actual section — real boundaries, real contour, real north — and show you what it looks like from the road, from the deck, and at four in the afternoon in July.
Change the cladding, the colour, the roof line or the glazing and watch the price move with it. No showroom, no pressure, no waiting on a quote.
Book a design session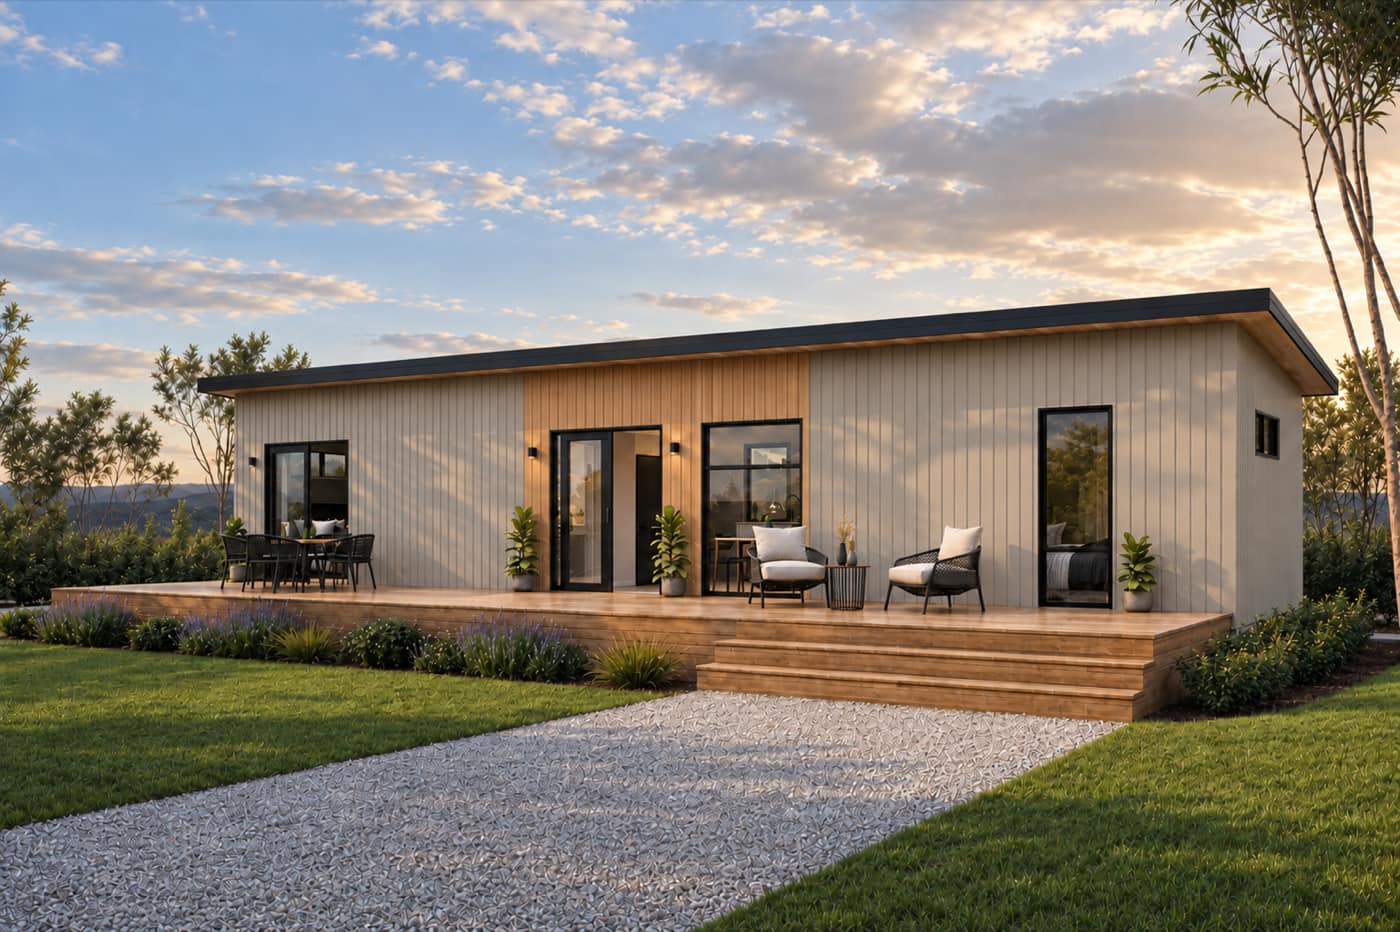
Your section
Model Two · Cedar feature
How it works
One
Your site, your brief, your budget. Honest answers about what the land will and will not allow.
Two
Concept drawings and a fixed price. You see the home on your section before anything is ordered.
Three
Built under cover in Ohoka. Photographed weekly, so you watch it happen from wherever you are.
Four
Transported, craned, levelled and connected. You get the keys to a finished home, not a building site.
Direction
Textured plaster and arched openings. Deep green and moody light. Brushed brass, floor-to-ceiling glazing, timber panelling, a sunken seat. This is the material direction the Escape Range is being drawn against.
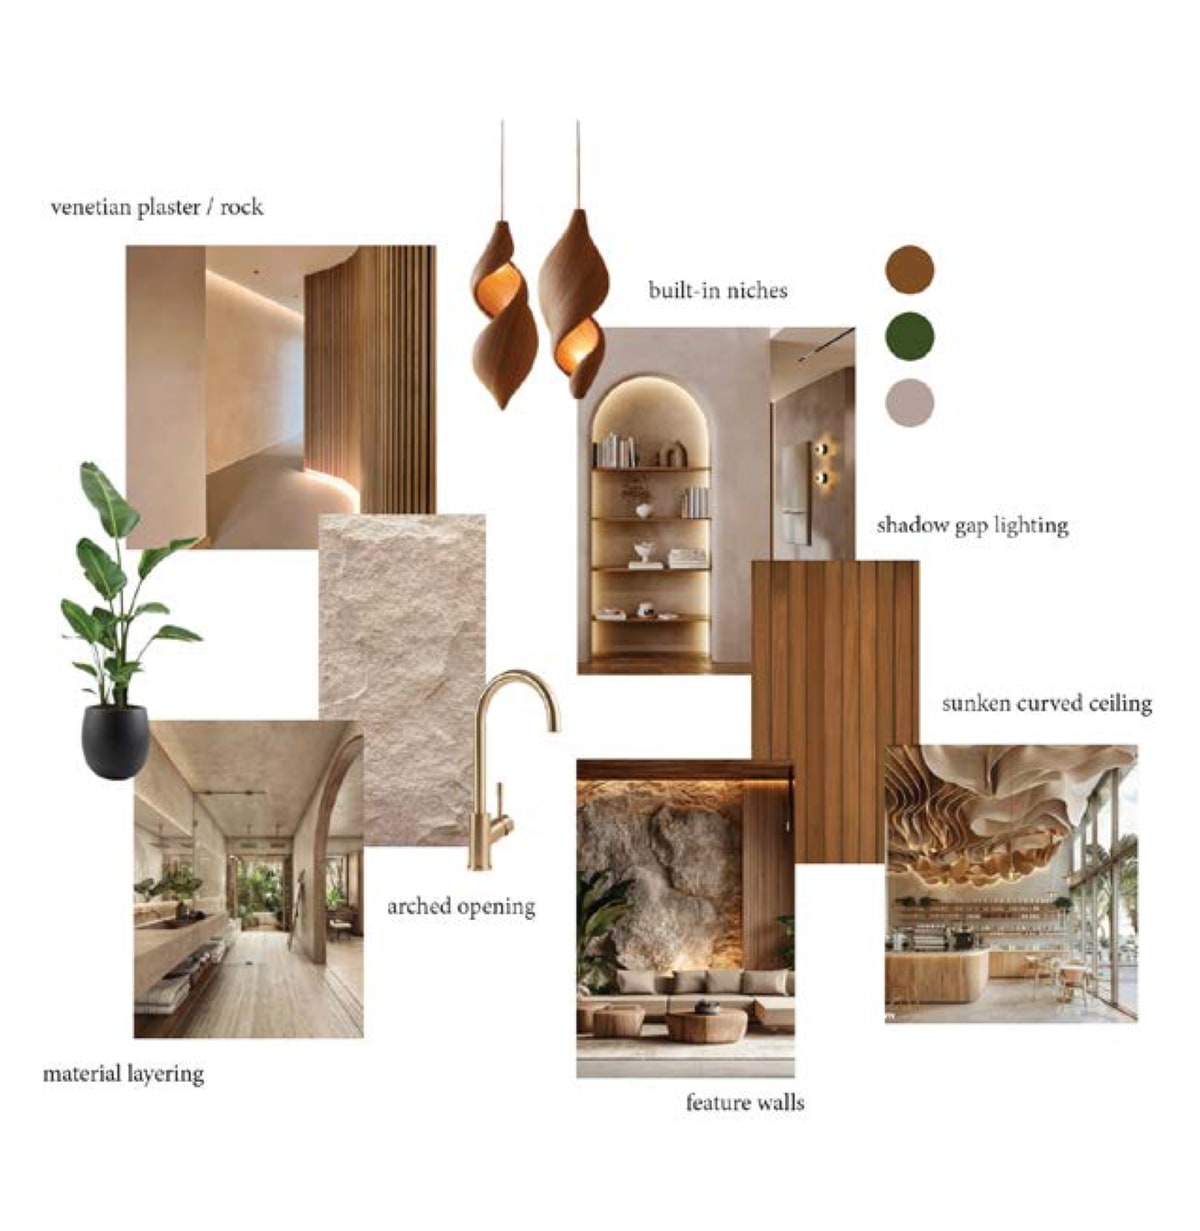
Venetian plaster & arches
Material layering, shadow gap lighting, sunken curved ceilings
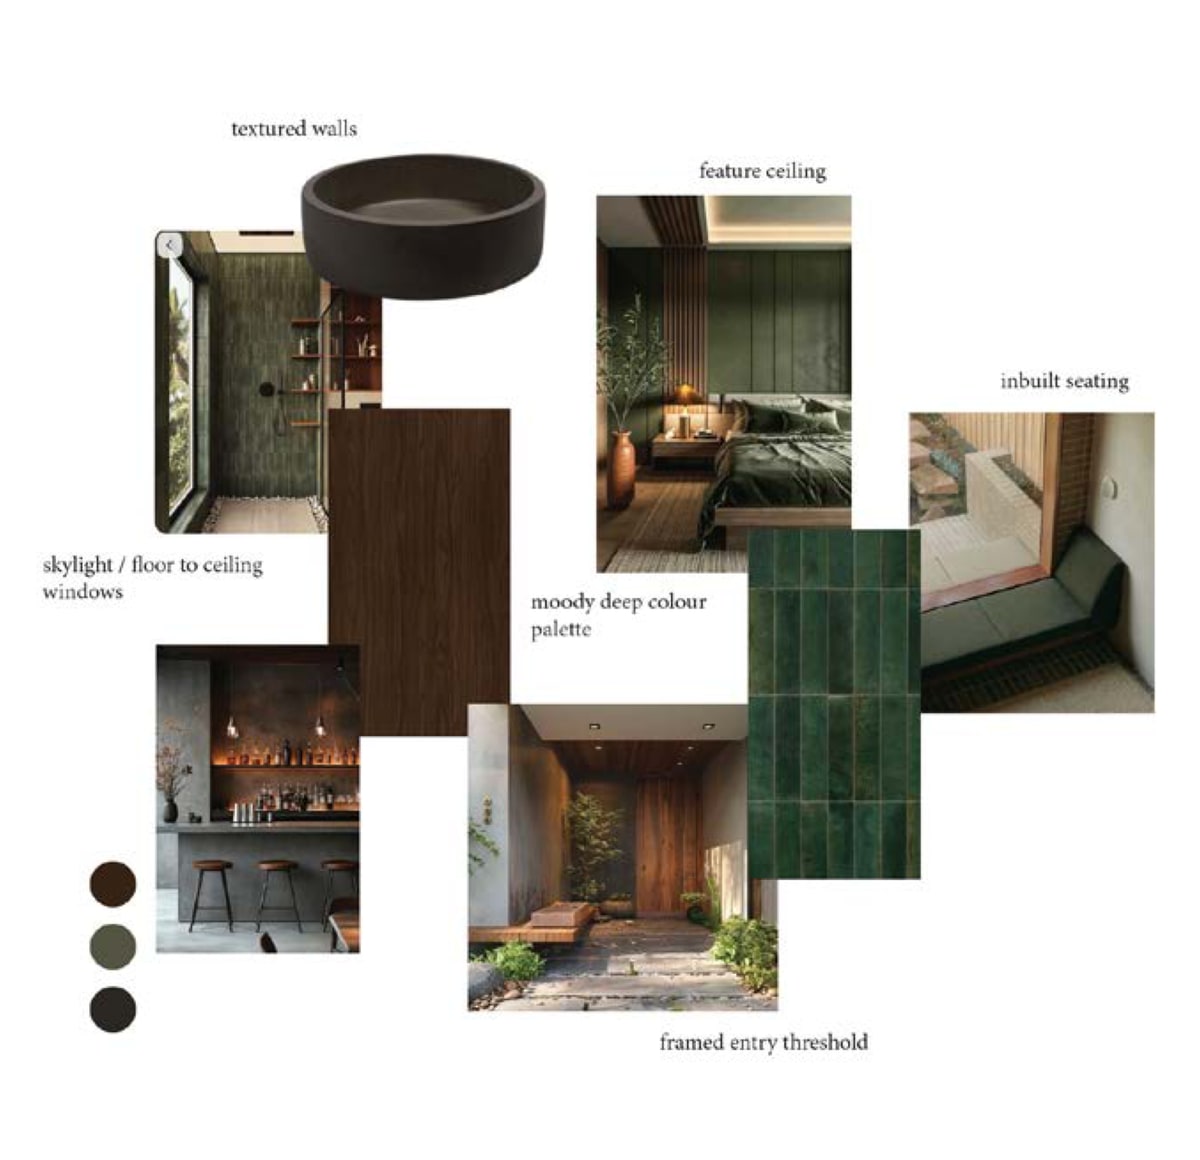
Moody deep colour
Textured walls, feature ceilings, inbuilt seating, framed thresholds
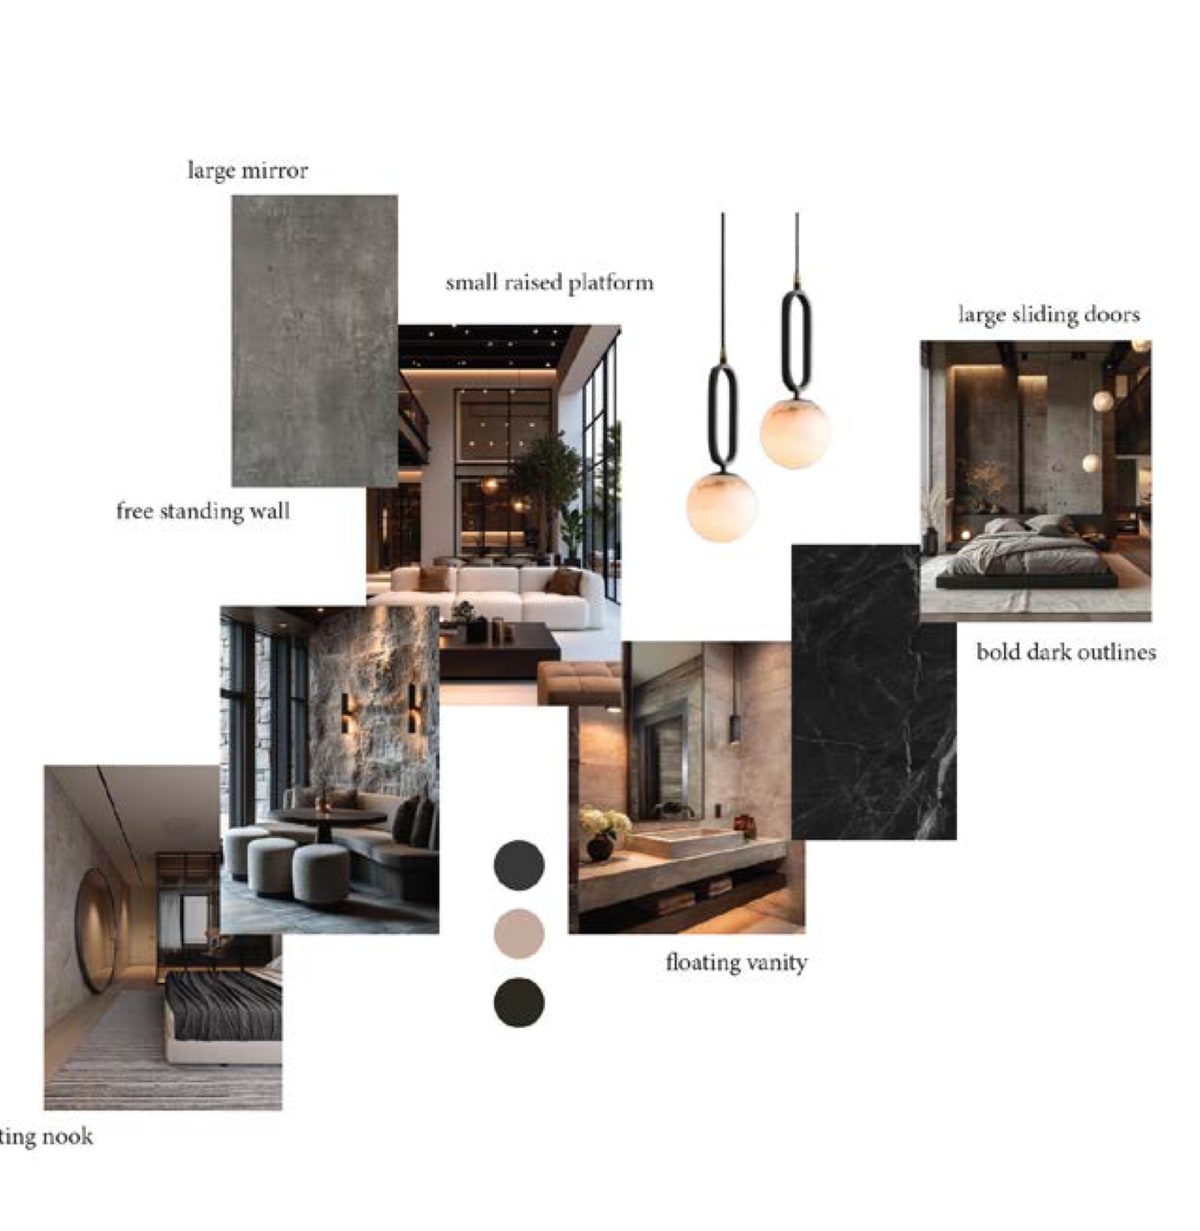
Stone & floating forms
Free-standing walls, raised platforms, floating vanities, bold dark outlines
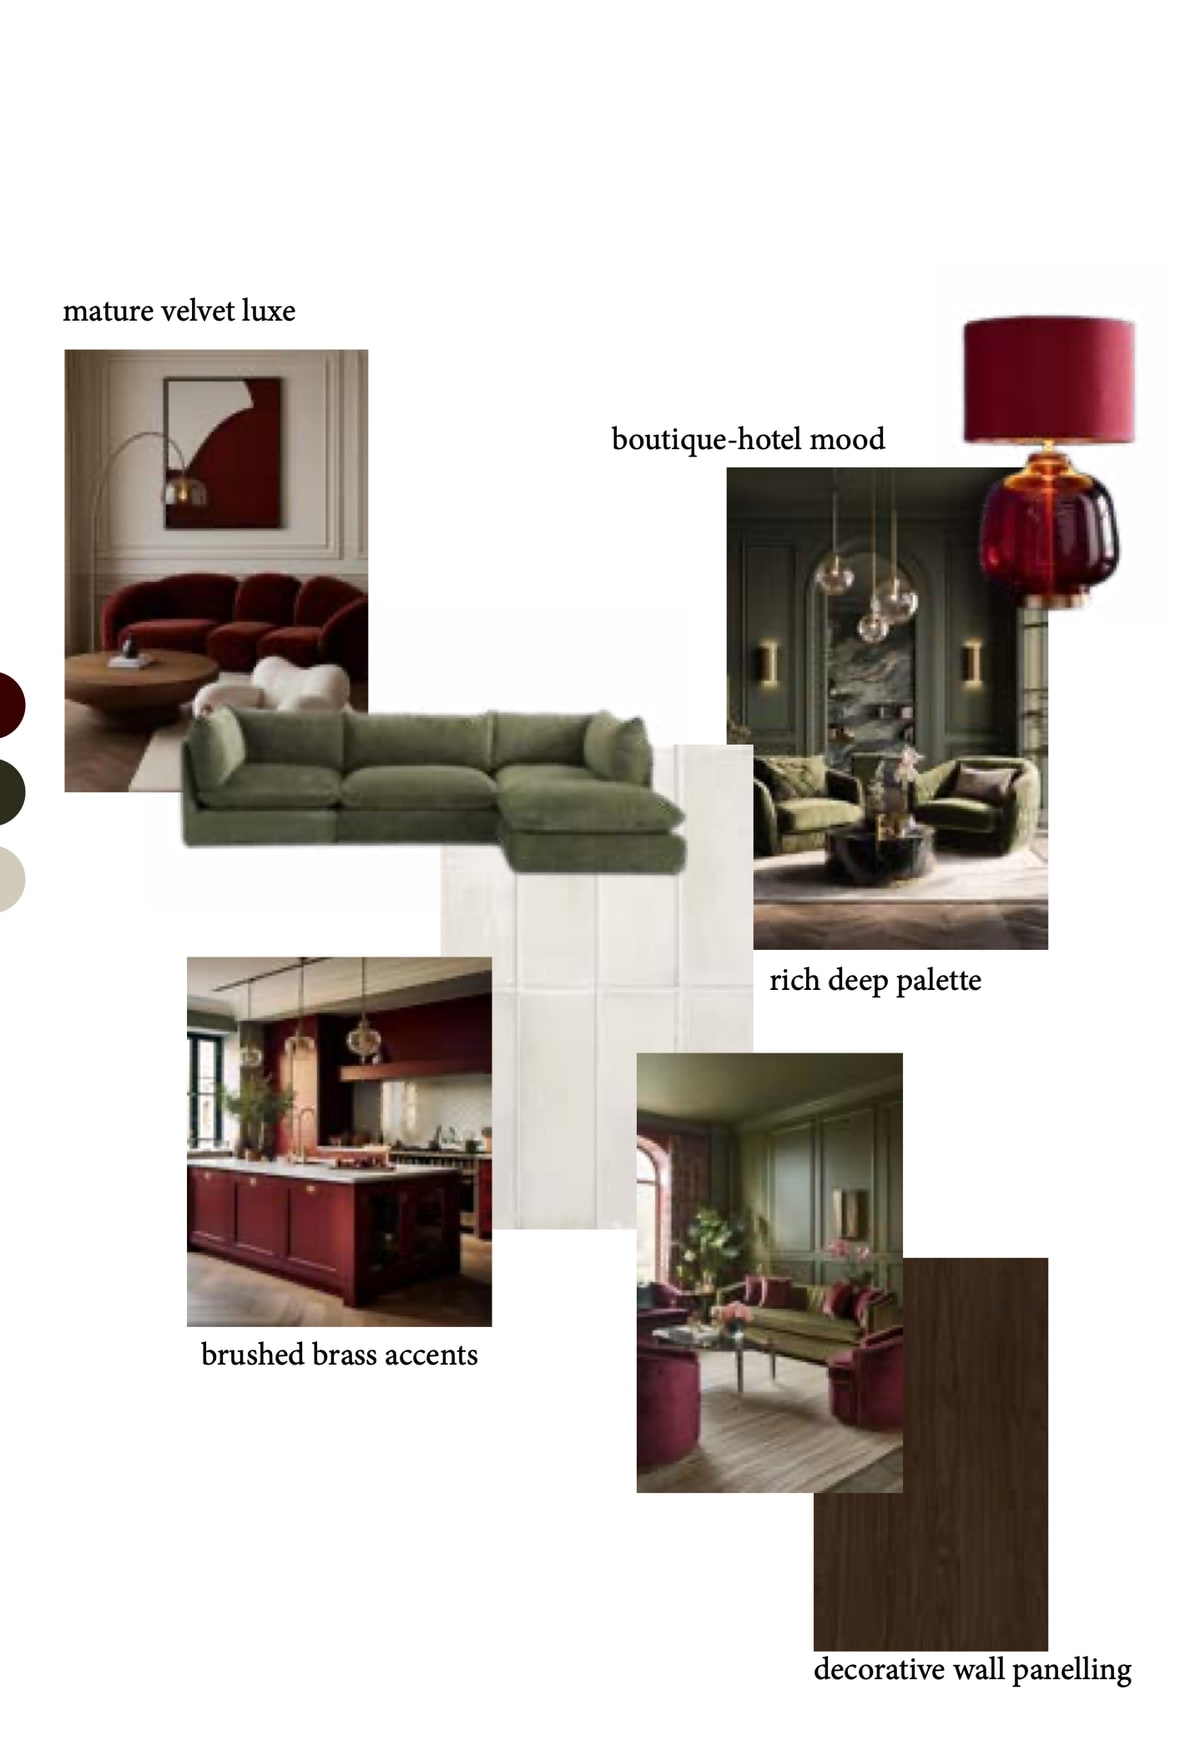
Rich, mature palette
Velvet, brushed brass accents, decorative wall panelling
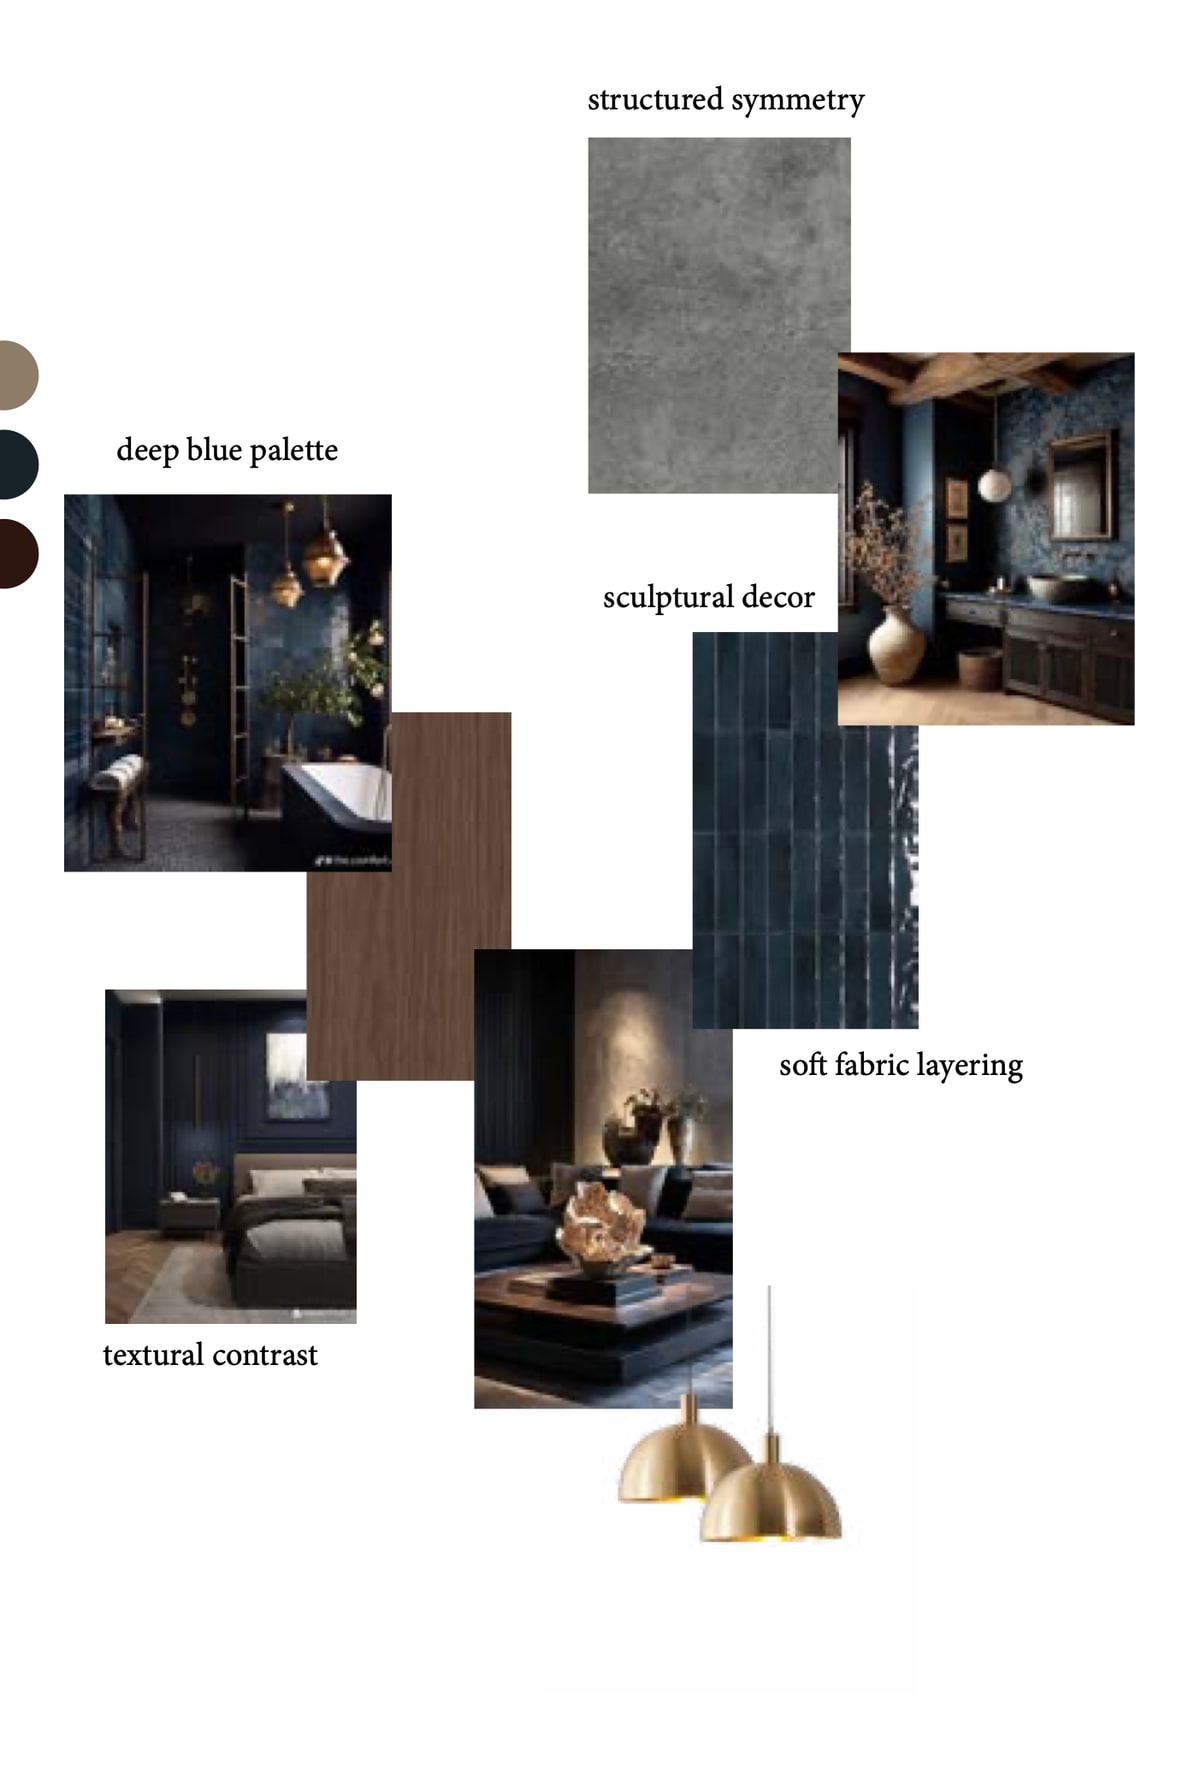
Deep blue & sculptural
Structured symmetry, soft fabric layering, textural contrast
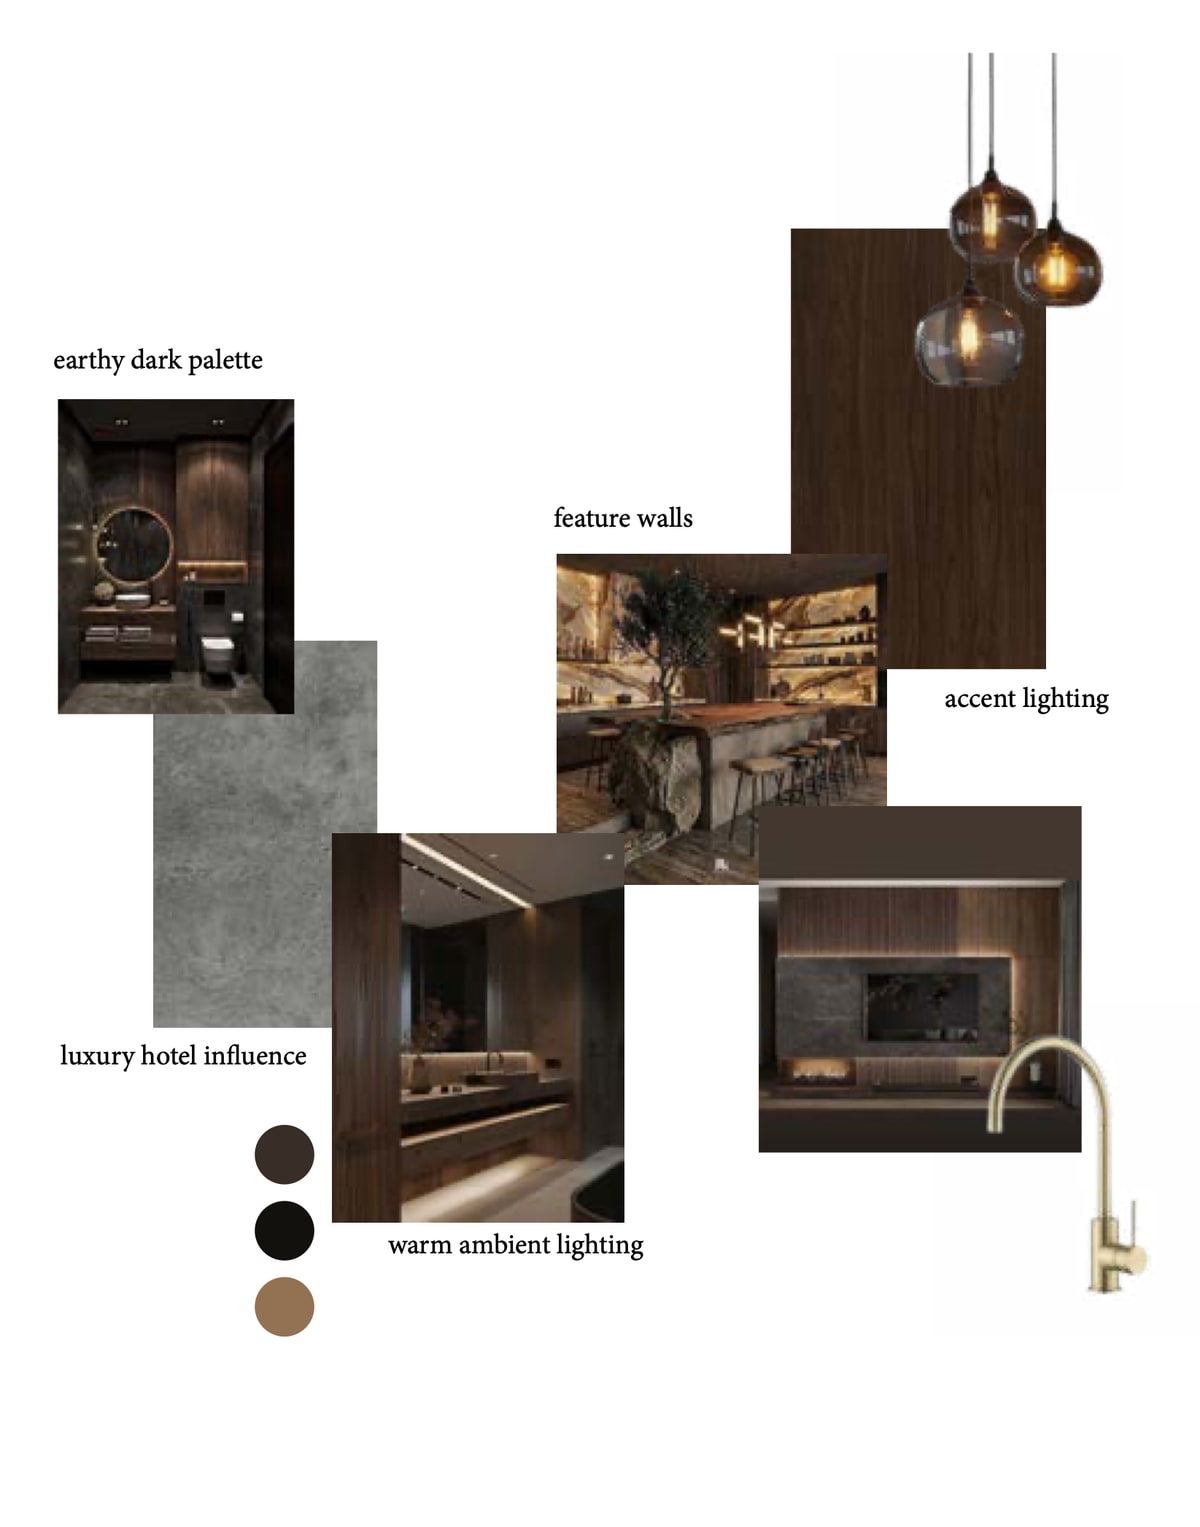
Earthy dark & warm light
Feature walls, accent lighting, warm ambient glow
A limited collection, drawn one at a time, for people who were never going to be happy with a house that looks like the one next door. Register now and you will see it before anybody else does.
Engineered, consented, inspected
A structural timber frame, engineered to NZS 3604:2011, drawn by an architectural practice and consented and inspected at every stage. Built under cover in one workshop by the people whose name is on it — which is exactly why we can tell you what is inside the wall before you ask.
Your build
Everything, in order
Also carried by us
Full project management
All of it included in your price
by Paragon Connect
Owned by Paragon Portables
How it is built
Standards & certification
NZS 3604:2011
Timber-Framed Buildings
NZ Building Code
Consented and inspected
Solid timber construction
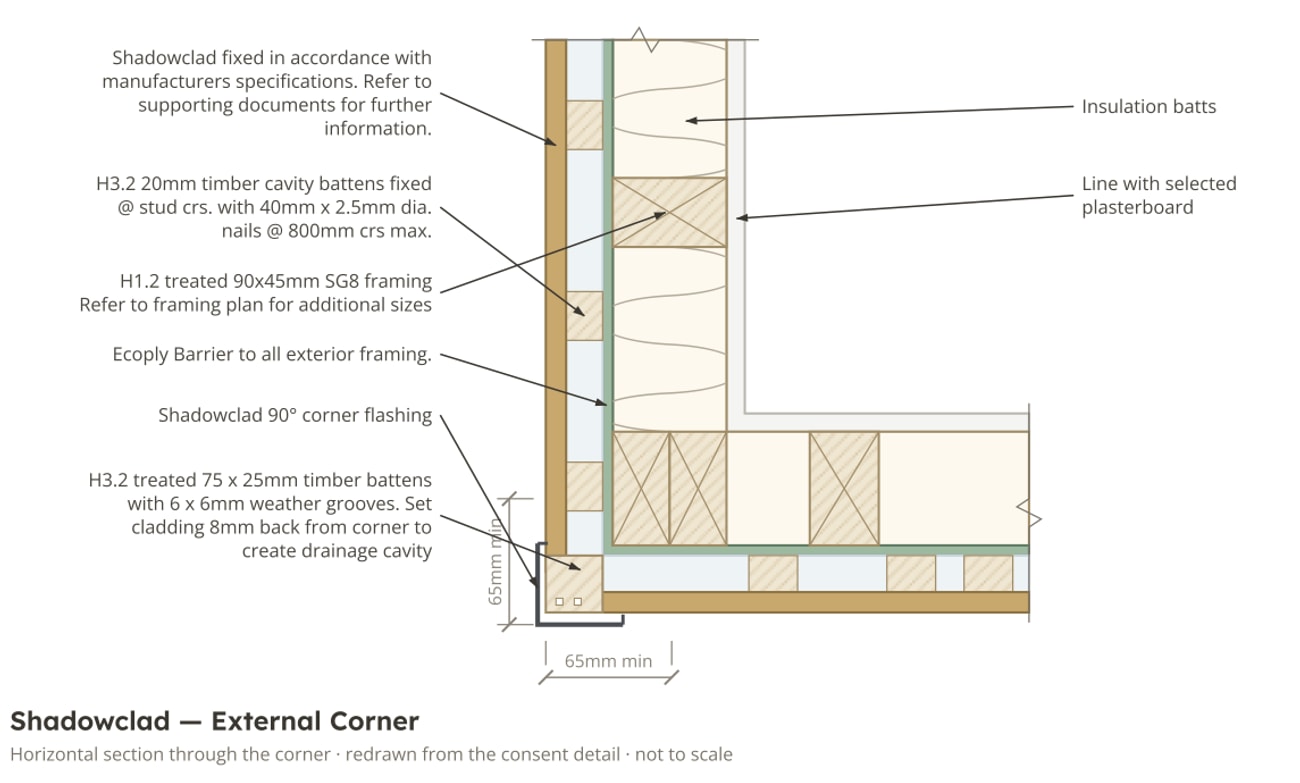
H1.2 treated SG8 framing
Inside the wall
Drawn, certified & built by



NZS 3604:2011
Timber-Framed Buildings
The New Zealand structural standard every Paragon home is built to. Stud spacings, bracing, fixings and connections — all of it specified, none of it improvised.
NZ Building Code
Consented and inspected
Every home is consented by the territorial authority and inspected at every stage as the work goes up — the same documentation trail a permanent dwelling leaves behind.
Solid timber construction
H1.2 treated SG8 framing
90 × 45 mm H1.2 treated SG8 framing at 600 mm centres, dwangs at 800. A structural timber frame, a drained and vented cavity, and a rigid air barrier — built the way a home meant to last a lifetime is built.
Made in our workshop
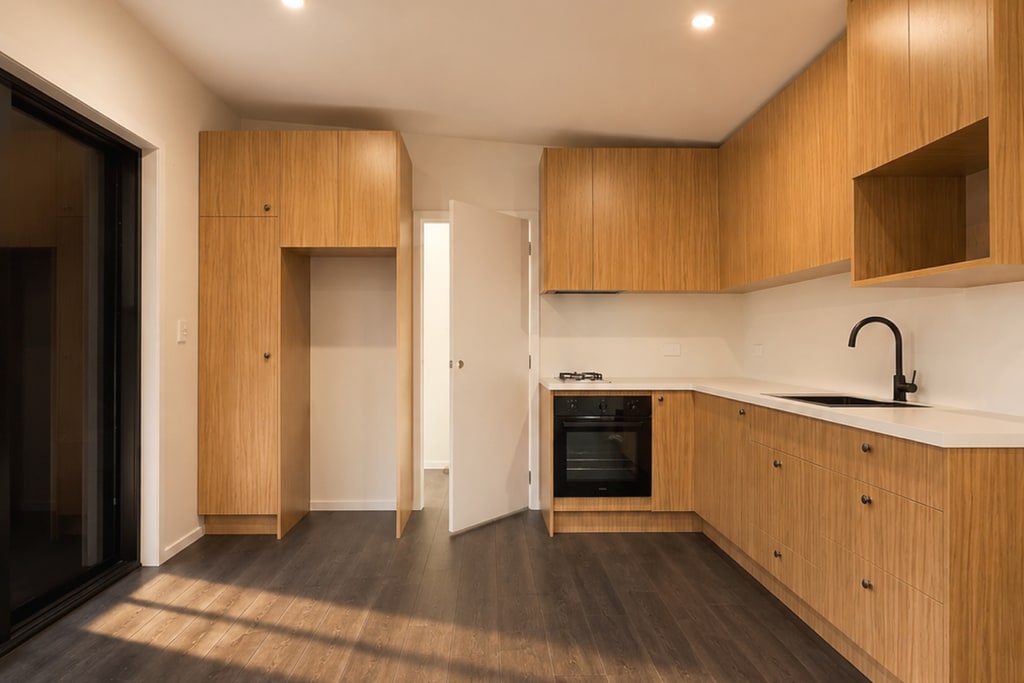
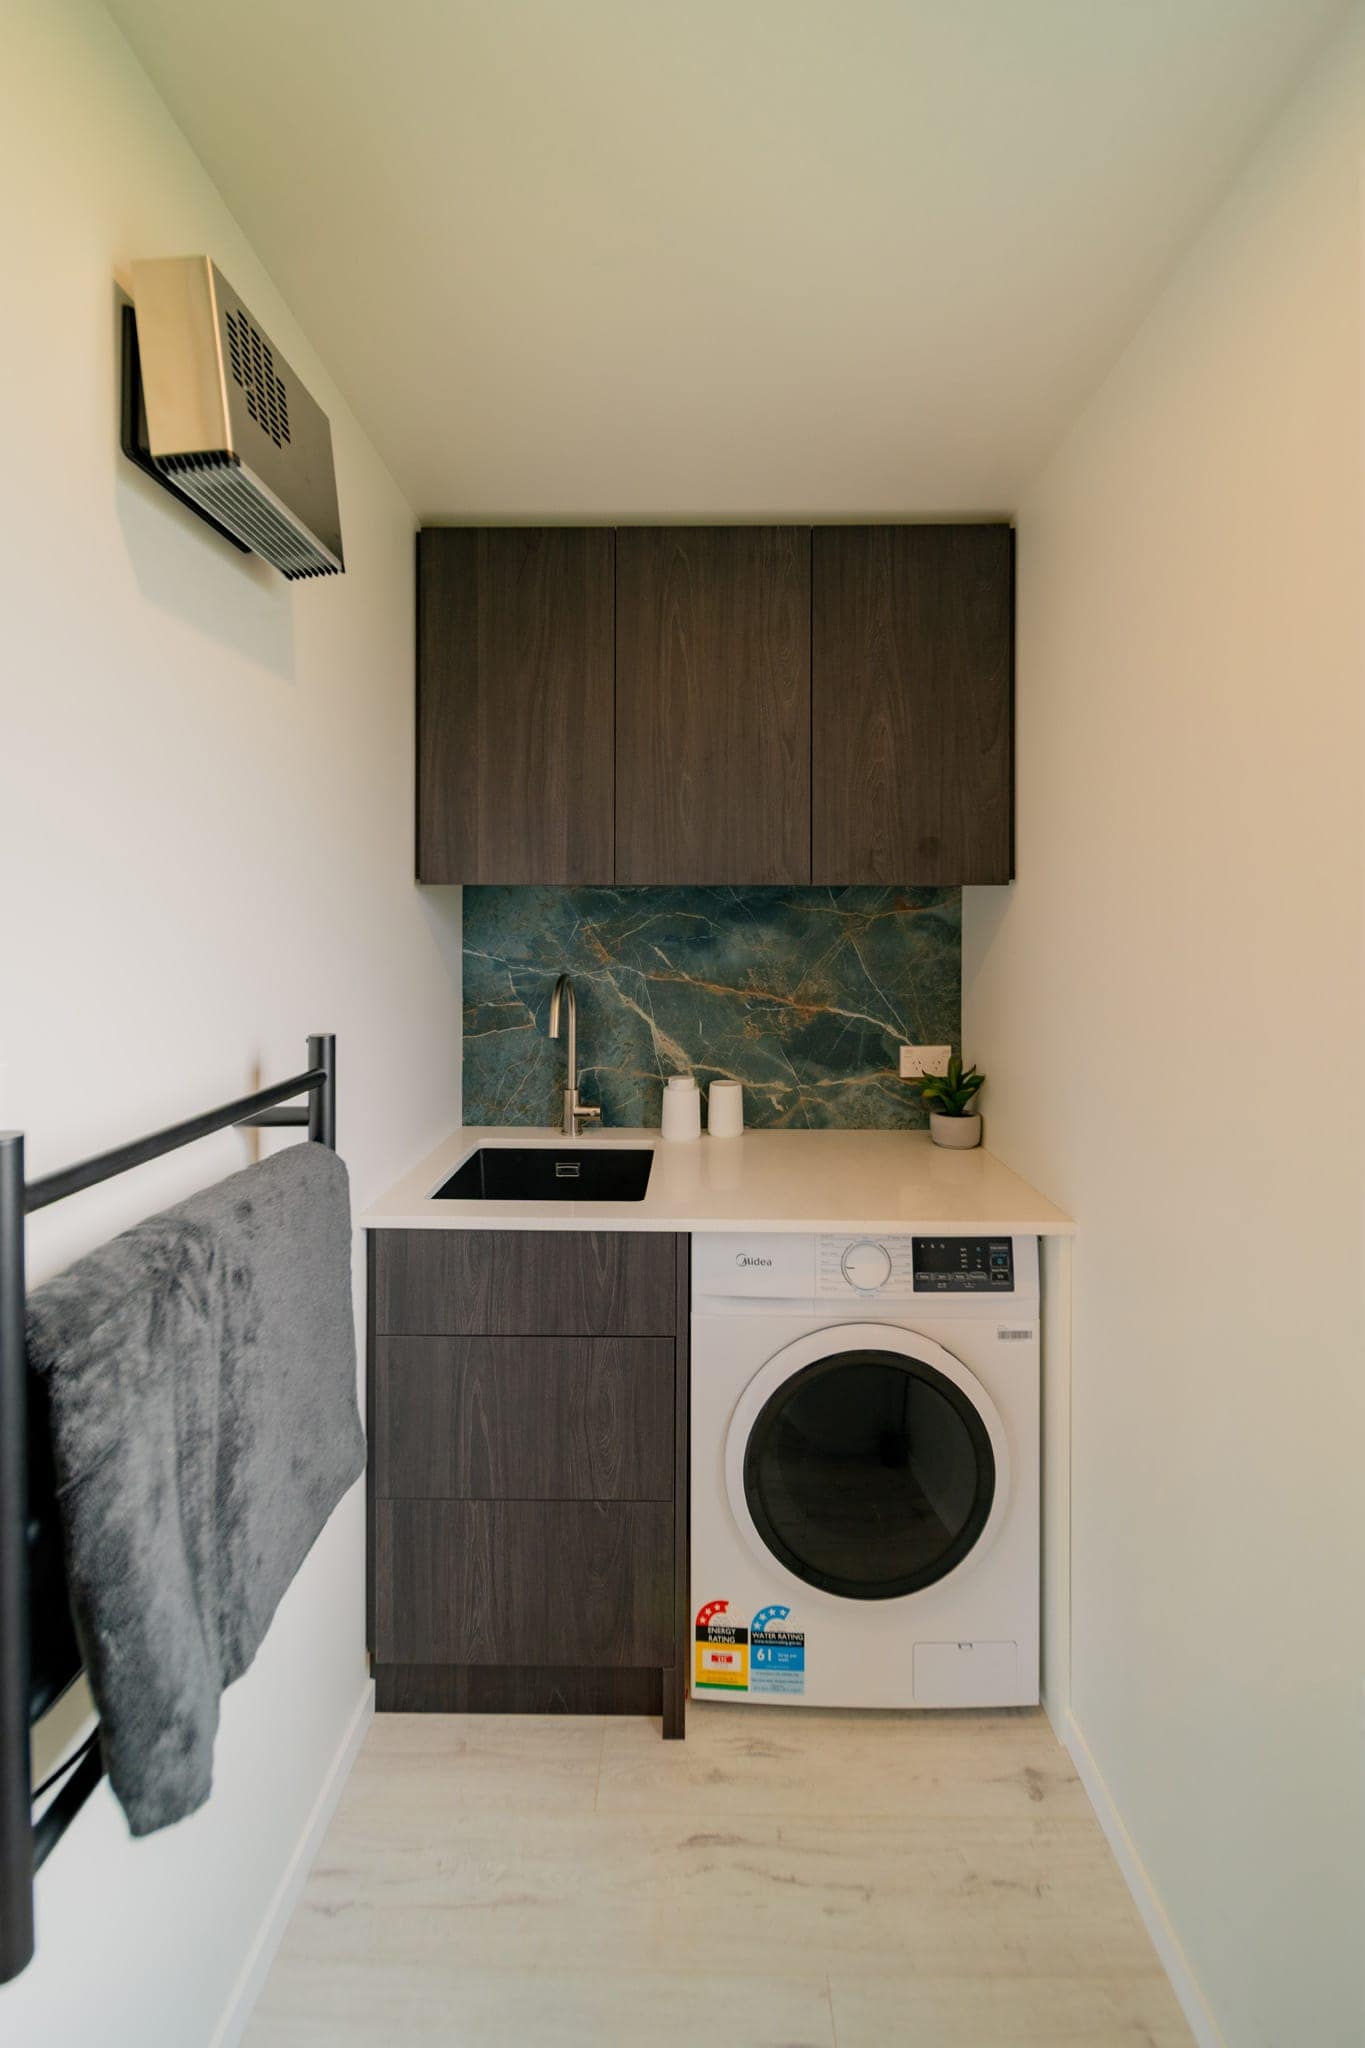
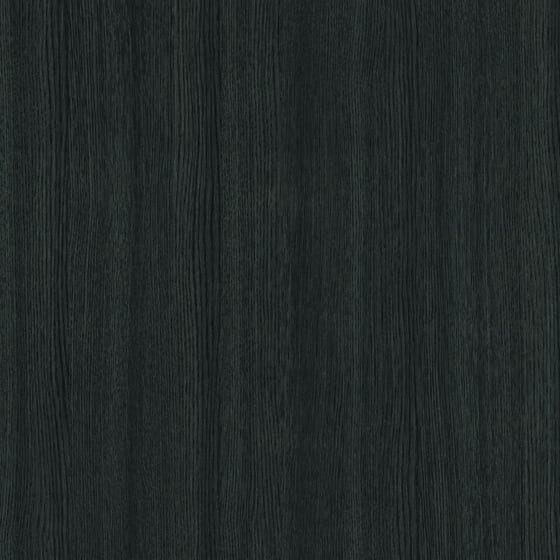
Thirty-five years of building and joinery sits behind every cabinet, wardrobe and bench in a Paragon home. It is designed with you, drawn by us, and built on the same floor as the house it goes into — so the clever storage, the odd-shaped cupboard and the thing you sketched on the back of an envelope are not an upsell. They are just what we do.
It is also why our homes fit more into the same footprint than they look like they should. Nothing here came off a pallet in a standard width.
Designed, drawn and built in Ohoka
10-year structural guarantee
On every home we build
12-month build warranty
Workmanship, from handover
NZS 3604:2011
Timber-framed buildings standard
Contract Works insurance
In place for the whole build
Licensed Building Practitioner · New Zealand owned & operated
Handcrafted from North Canterbury. Fixed pricing, no hidden costs. Talk to Luke about your build.