
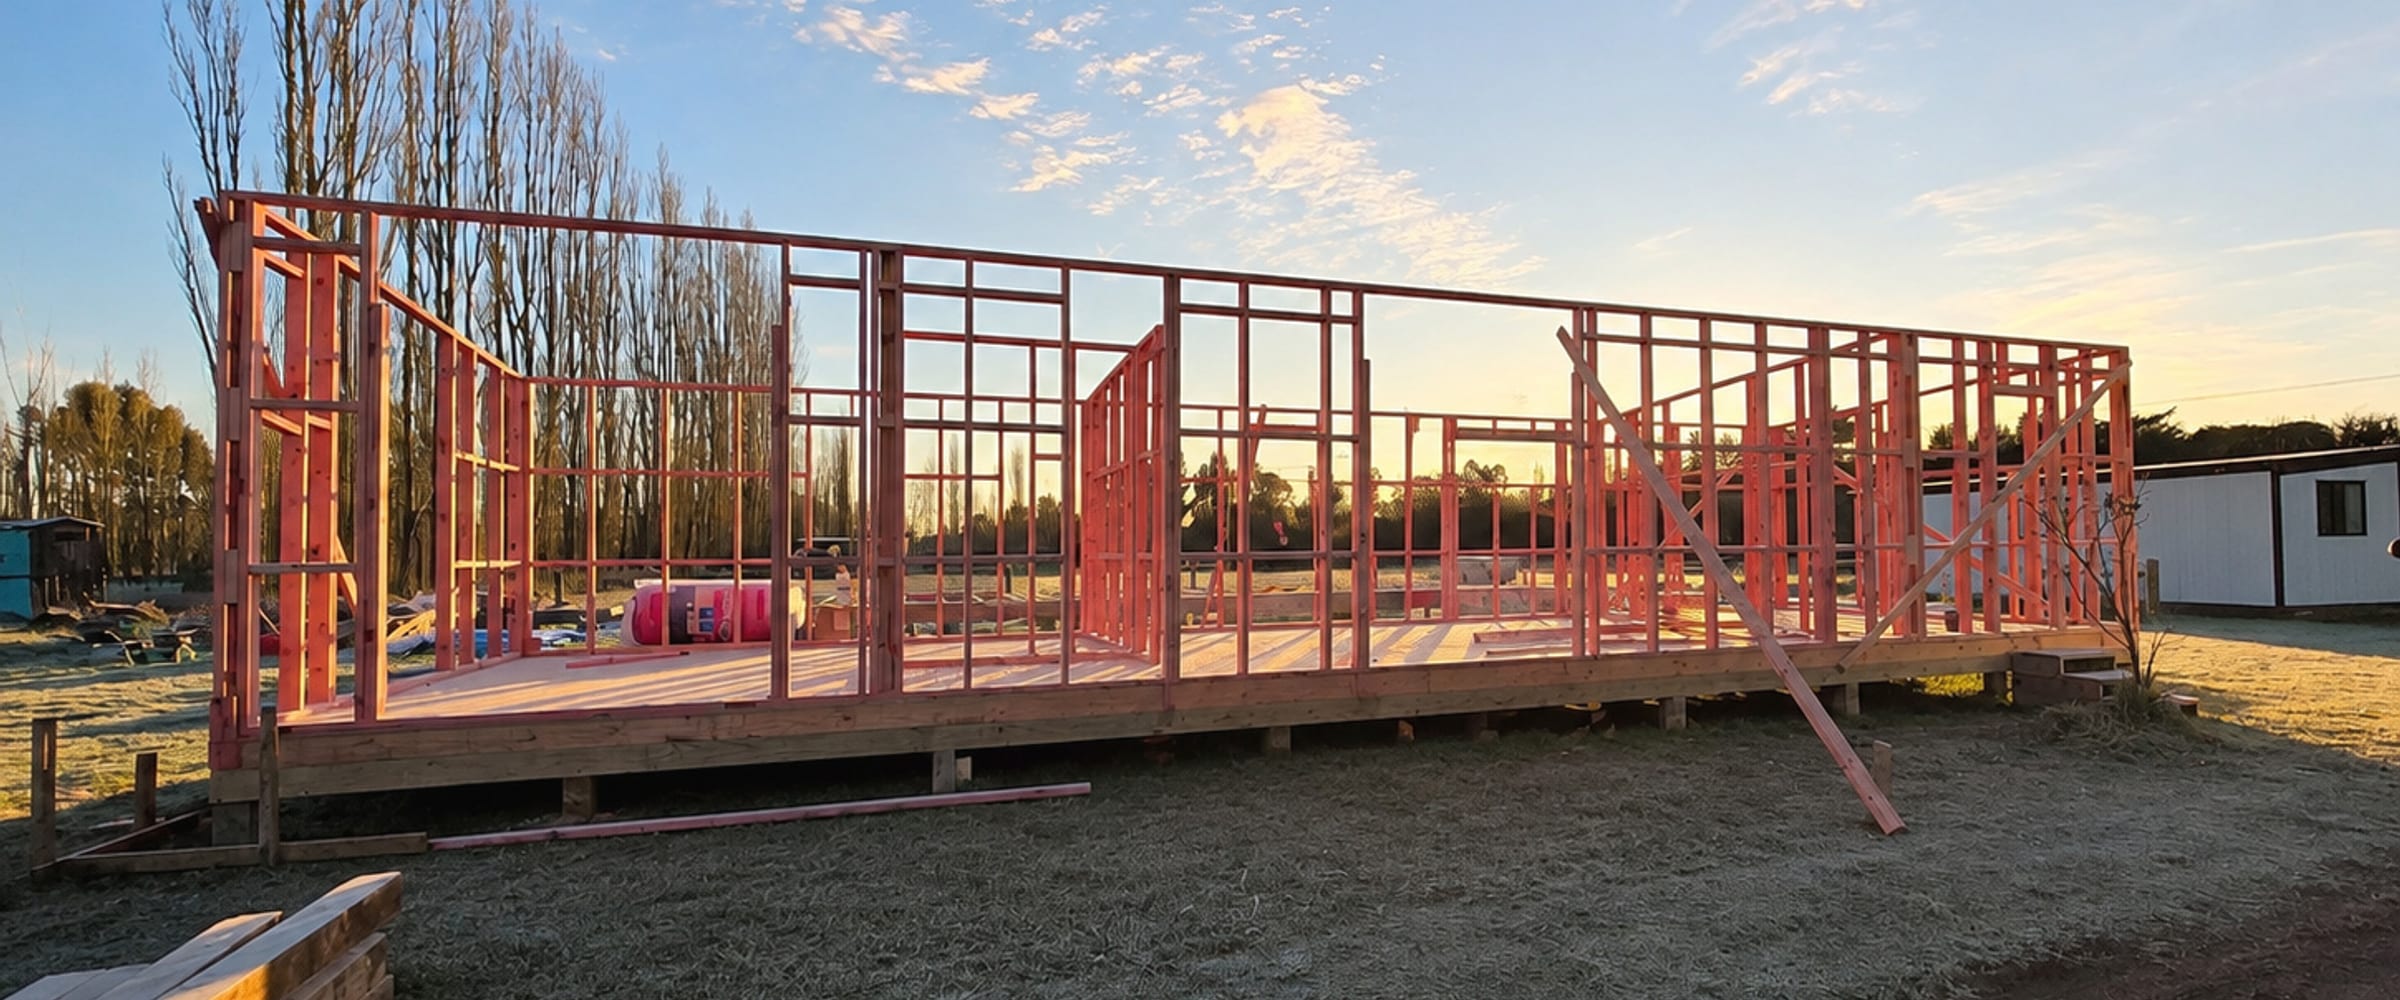
Minor dwellings
The best granny flat on the property is the one that was never a shed.
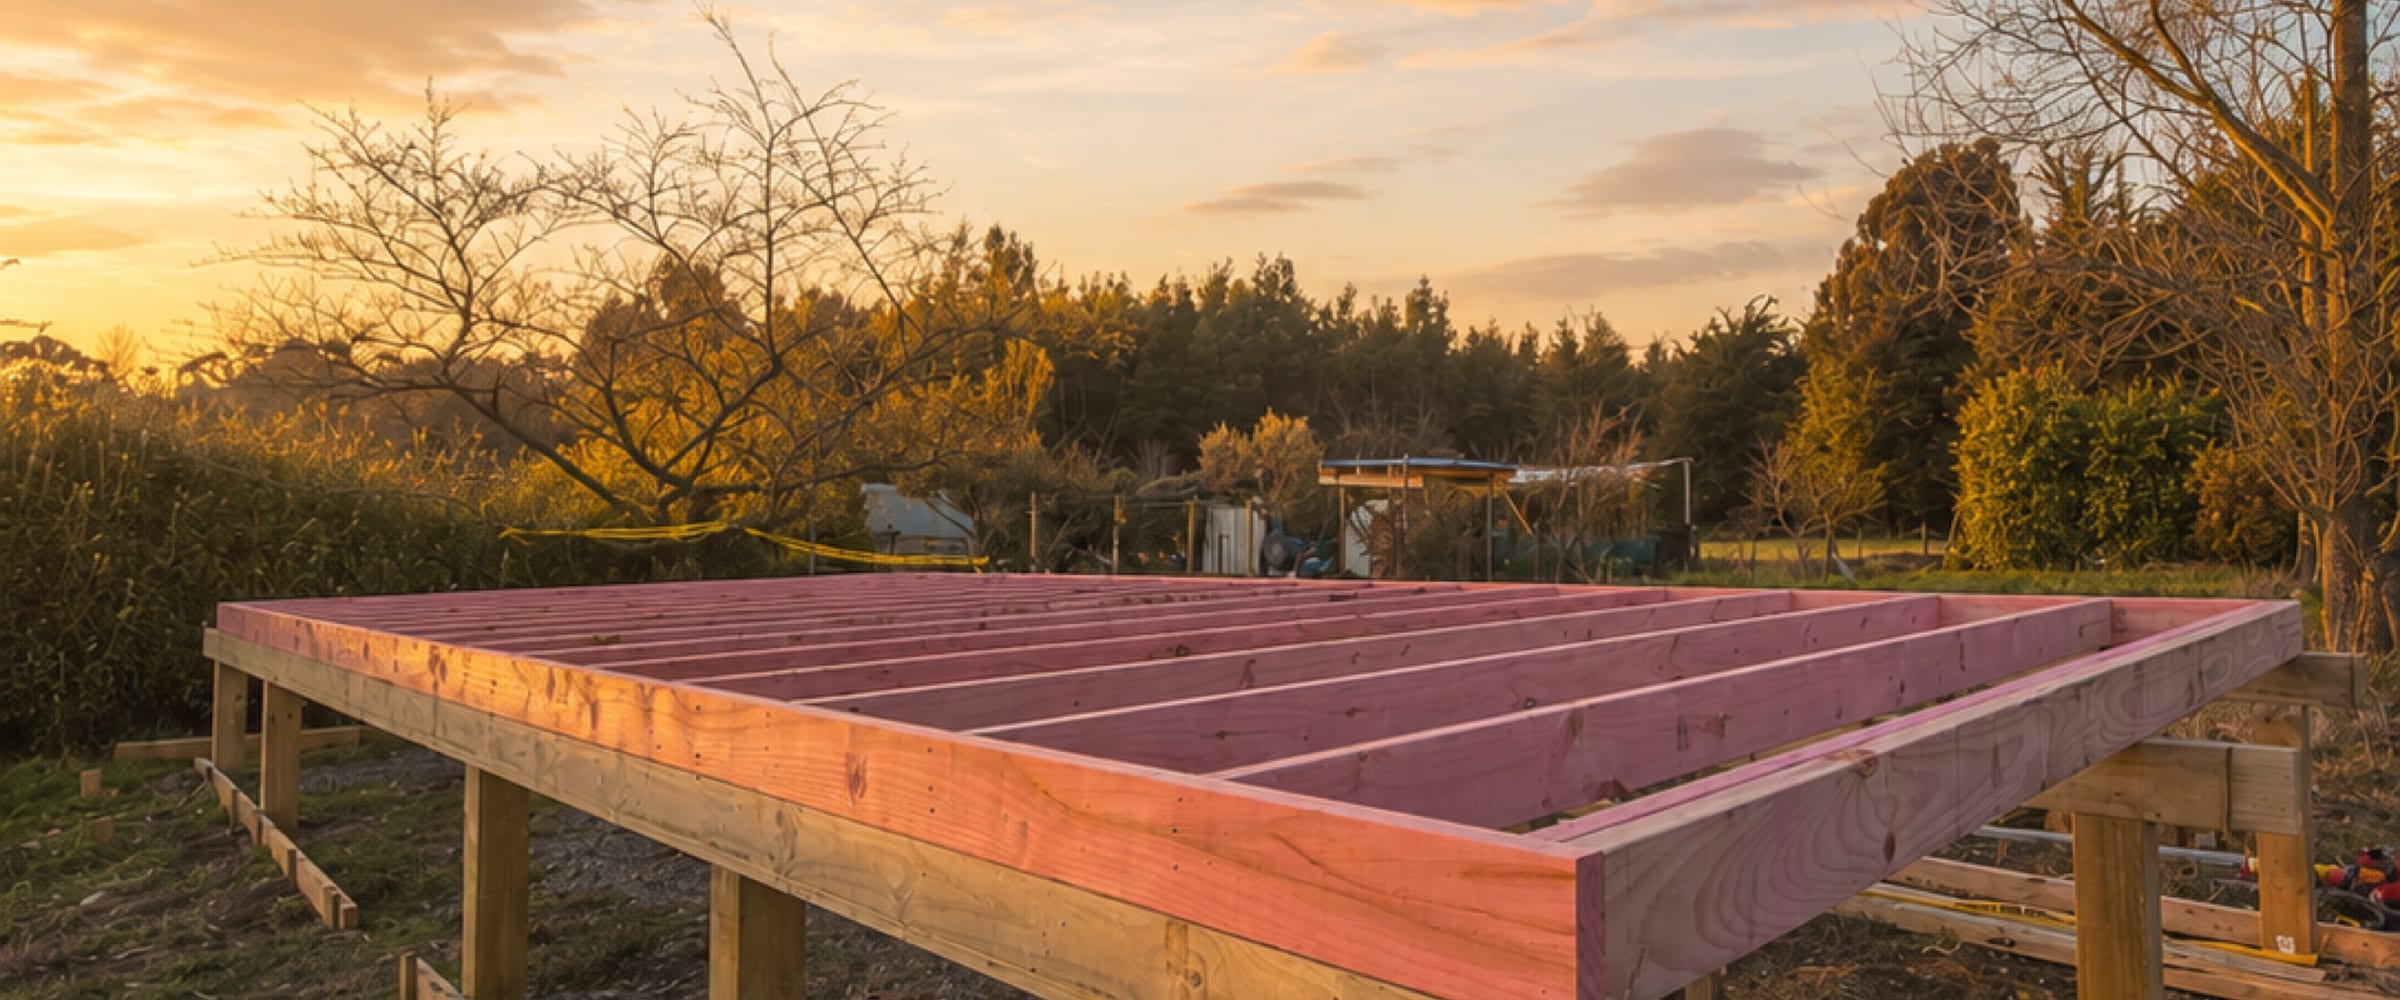
A Paragon minor dwelling is a proper home — insulated, double glazed, NZ3604-certified, with a real kitchen and a real bathroom. It arrives finished, so the back lawn is a building site for days rather than seasons.
- 35–63 m²
- Typical footprint
- Days on site
- Once foundations are in
- Relocatable
- If the family changes
Why people build one
Almost nobody sets out to build a granny flat. They set out to solve something — a parent who should not be two hours away, an adult child who cannot get into a house, or a back paddock doing nothing.
Family close, not on top of you
Parents, adult kids, or someone who needs help nearby. Their own front door, their own kitchen, their own life.
Income when it is empty
A warm, certified, self-contained dwelling rents. Very few sheds and sleepouts legally can.
It adds to the property
A second dwelling is valued as a dwelling. And if the family changes, the home can be sold or moved.
10-year structural guarantee
On every home we build
12-month build warranty
Workmanship, from handover
NZS 3604:2011
Timber-framed buildings standard
Contract Works insurance
In place for the whole build


Licensed Building Practitioner · New Zealand owned & operated
Which one
Most minor dwellings are a Model One.
One bedroom, a full kitchen, a walk-in wardrobe and a butler’s pantry, in a footprint that fits behind most houses. Where two people are moving in, or where it will be rented, Model Two is usually the better long-term call.
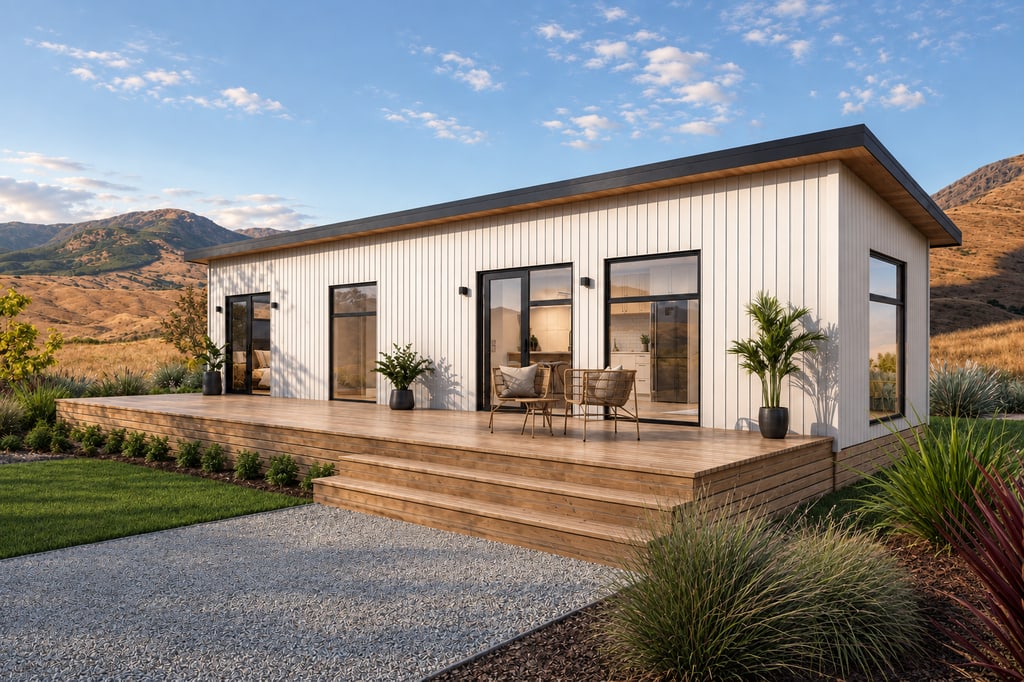 Most chosen
1 Bedroom · 56.7 m² · 4.2 × 13.5 m
Model One
A smart one-bedroom footprint with full kitchen, butler's pantry, and walk-in wardrobe.
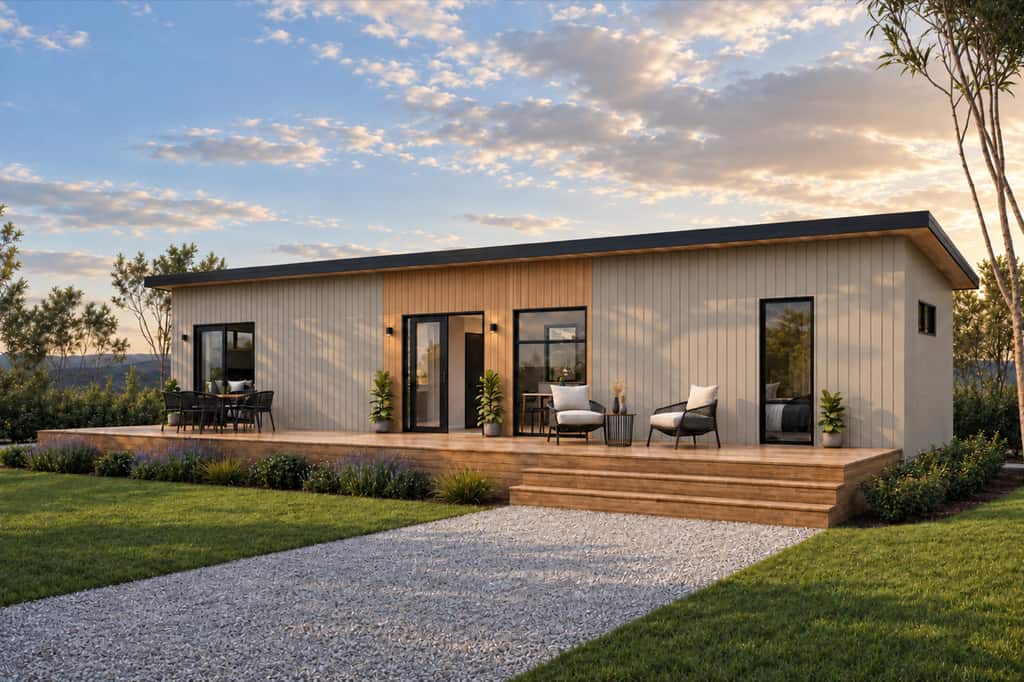
2 Bedroom · 63 m² · 4.2 × 15 m
Model Two
Two full bedrooms with the same kitchen and living spec as Model One.
Minor dwelling rules vary by district. We will tell you what your council allows before you spend anything.
Popular selection choices
Every finish is a choice, and every choice is already documented.
You get a selection book showing the exact product going into your home — photographed, specified and signed off before anything is ordered.
-
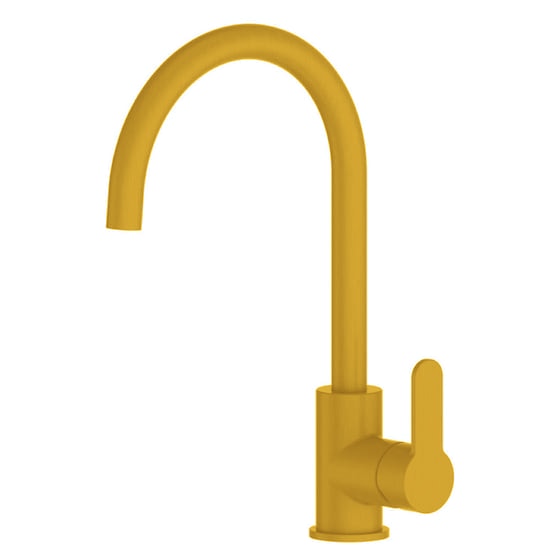
Kitchen
Gooseneck mixer
Brushed brass
-
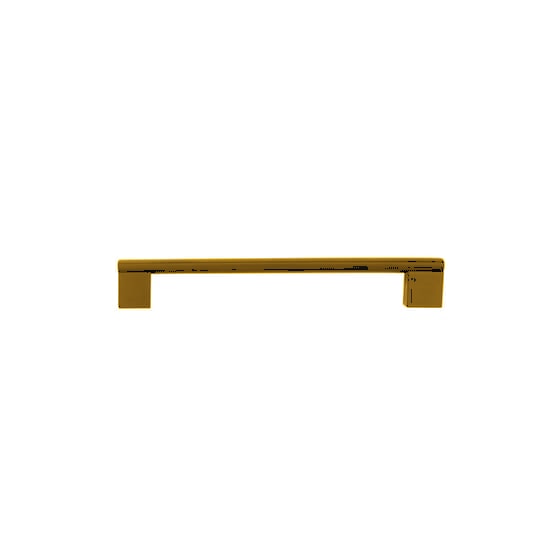
Hardware
Cabinet handle
Square bar, brushed brass
-
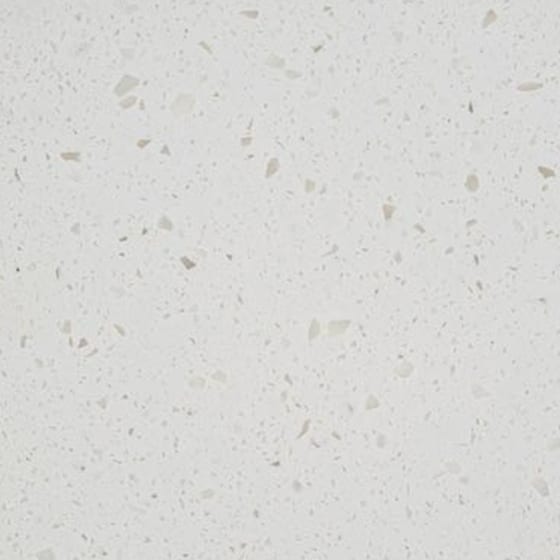
Kitchen
Benchtop
Solid surface, alabaster
-
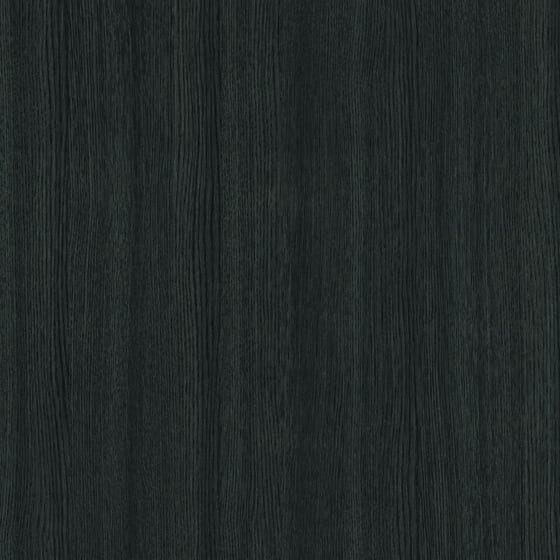
Joinery
Panel finish
Matt woodgrain, charcoal
-
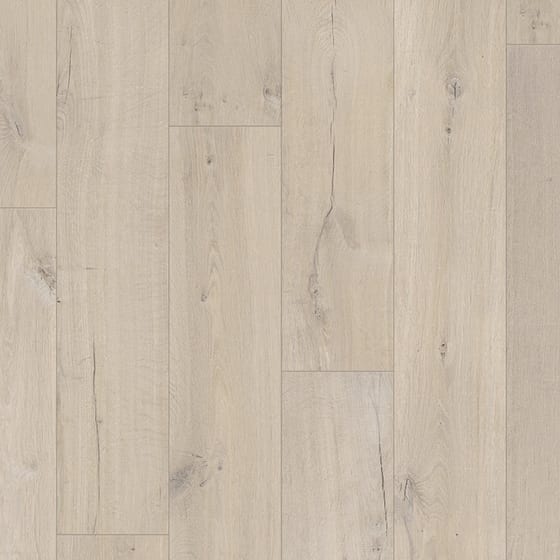
Flooring
Wide-plank timber
Soft oak
-
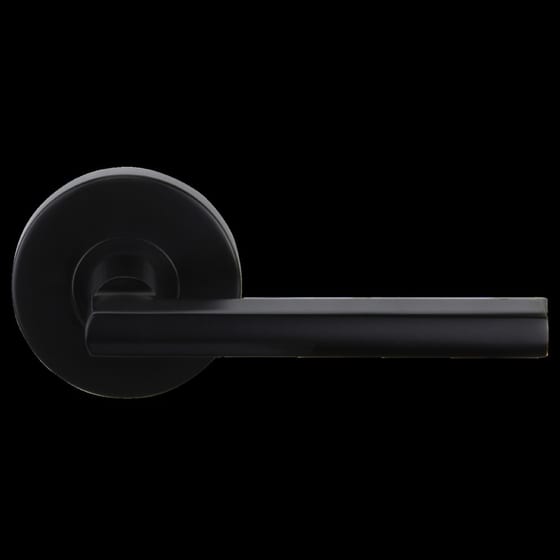
Throughout
Door lever
Large rose, matt black
Before you ring the council
The four questions everyone asks.
Do I need consent for a granny flat?
Does it have to be connected to the main house?
How long does it take?
Can it be moved later?
Send us the address. We will tell you what your council allows.
Before drawings, before a deposit, before you get anyone’s hopes up. It costs nothing and it is the single most useful twenty minutes of the whole project.