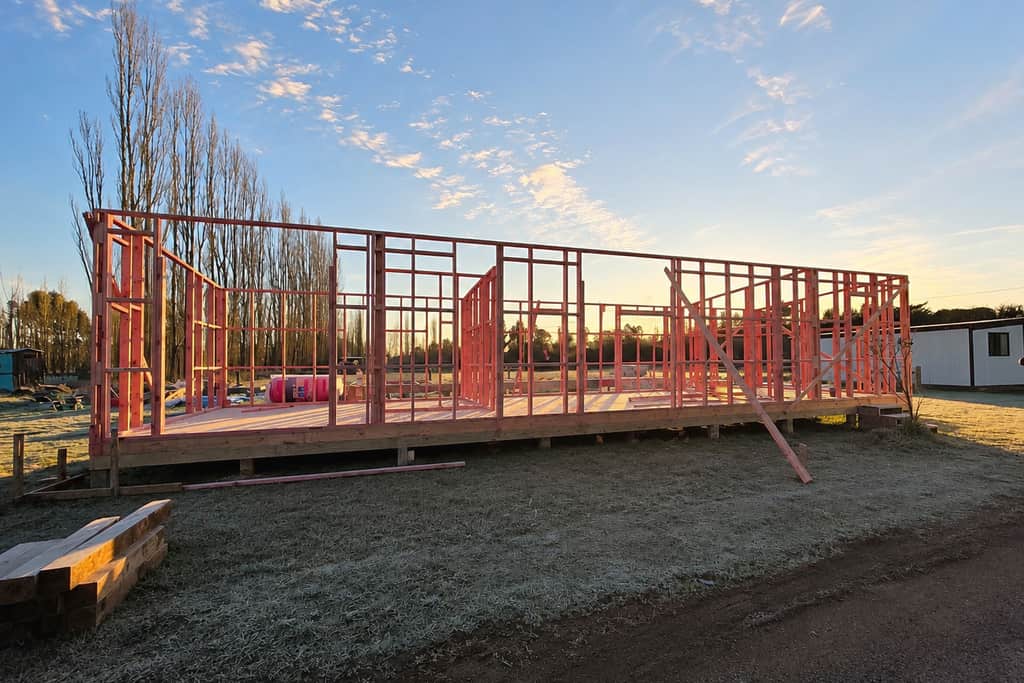
Handcrafted in North Canterbury

Welcome home.

Beautifully handcrafted portable homes, built to last, built for you.

Meet the family who build them

Our story

Built from the ground up

Warmer. Drier. Quieter. Built to last a lifetime.

That is what a solid timber frame, a drained and ventilated cavity and properly trimmed insulation actually buy you — and it is why owner-builder Luke is on every one of them, start to finish.

Here is exactly what goes into it.

  • Solid timber construction, built to NZS 3604
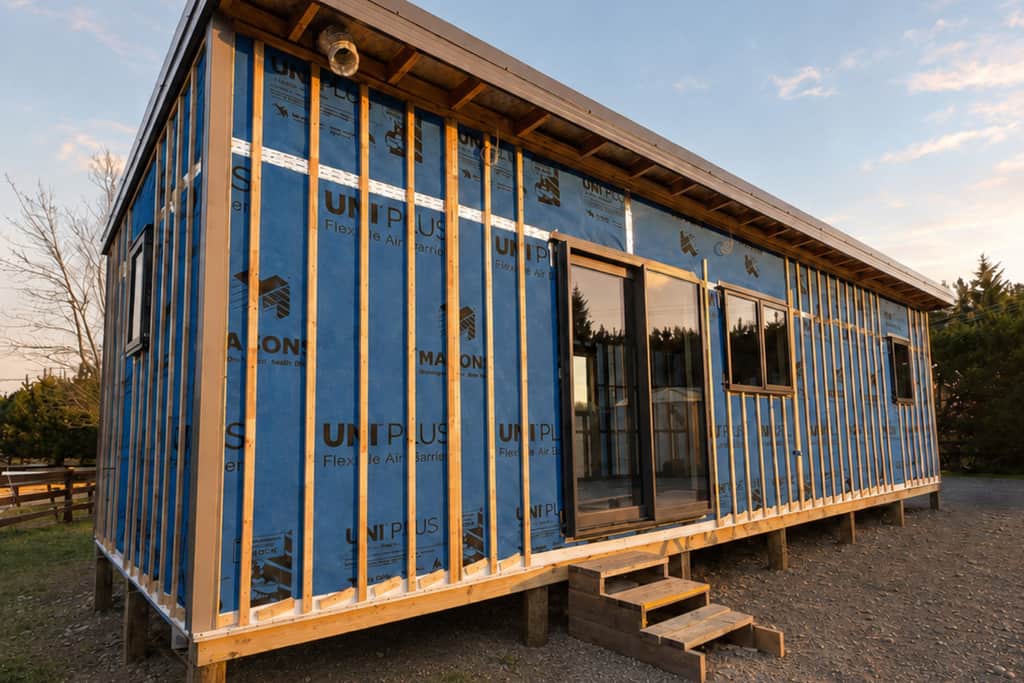
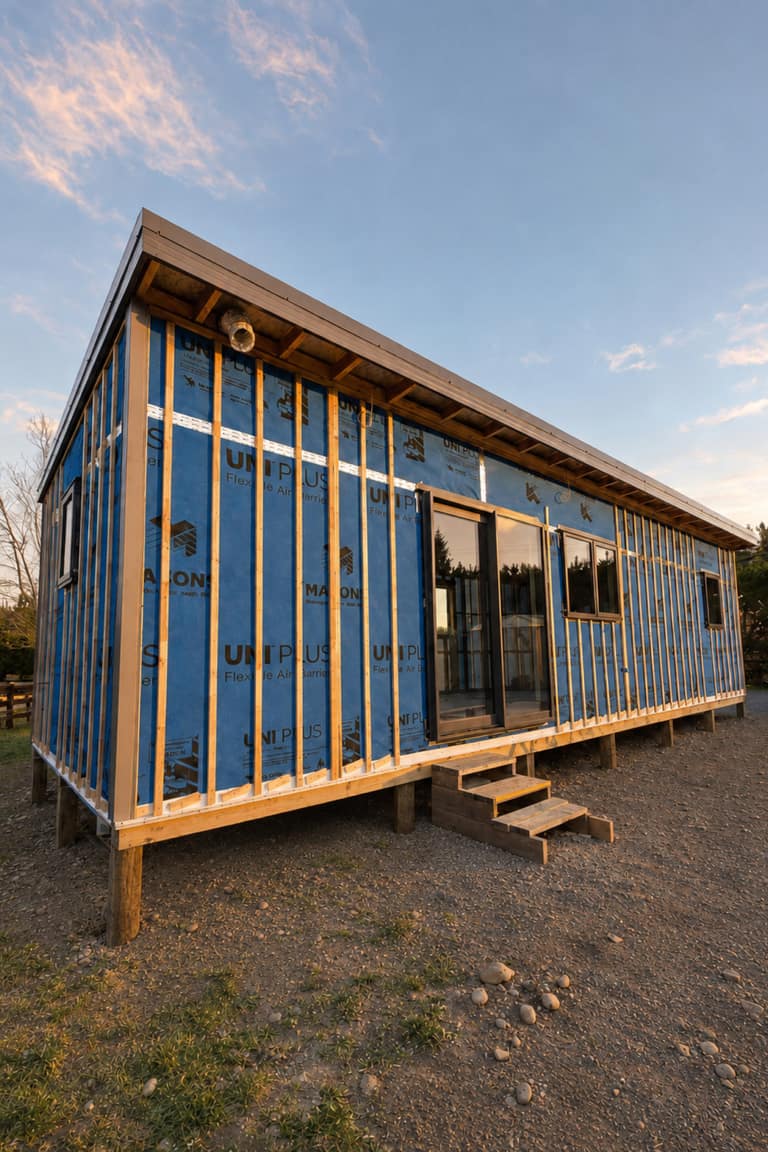
  • Drained and ventilated cavity behind every wall
  • In-house joinery, designed and made by us
  • 35 years building and joinery experience
  • Full project management, all of it in your price
  • Fixed price, no hidden costs
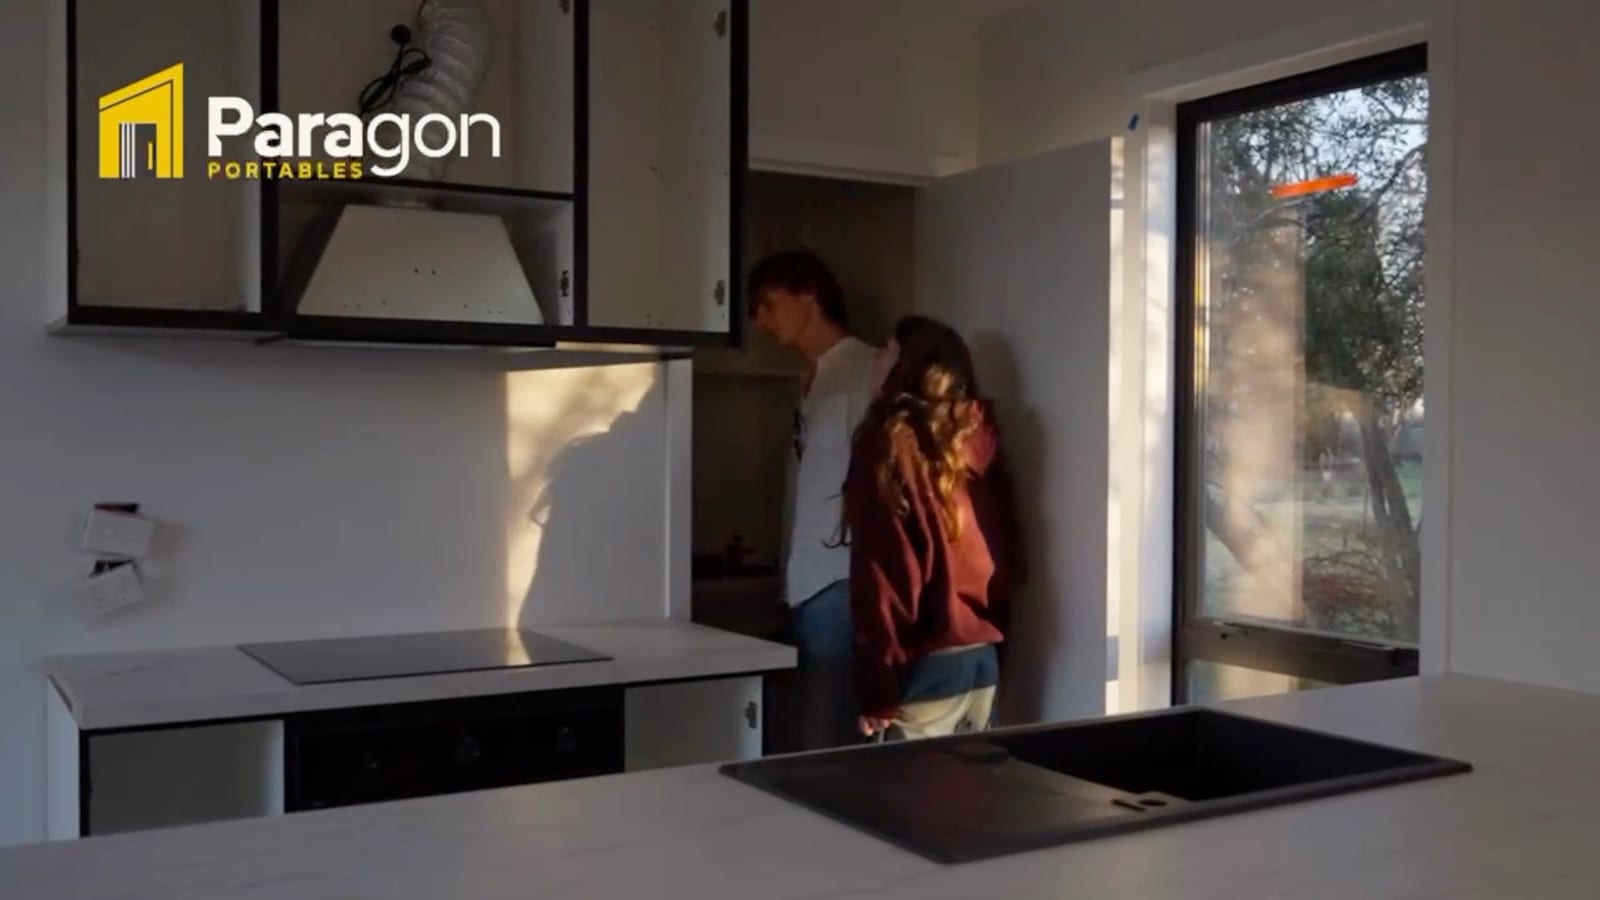
A couple looking through the kitchen and living space of a finished Paragon Portables home

Inside one

It stops being a portable home about four seconds after you walk in.

Full-height glazing, a proper kitchen, a real bathroom, and daylight from three sides. The only thing that gives it away is that it arrived on a truck.

Come and stand in one. We will show you a finished home and one that is still framed up, on the same afternoon.

Explore

Our range of portable homes

From a compact one-bedroom to a full family three-bedroom, every Paragon home is hand-built to NZ3604 standards and finished to your spec.

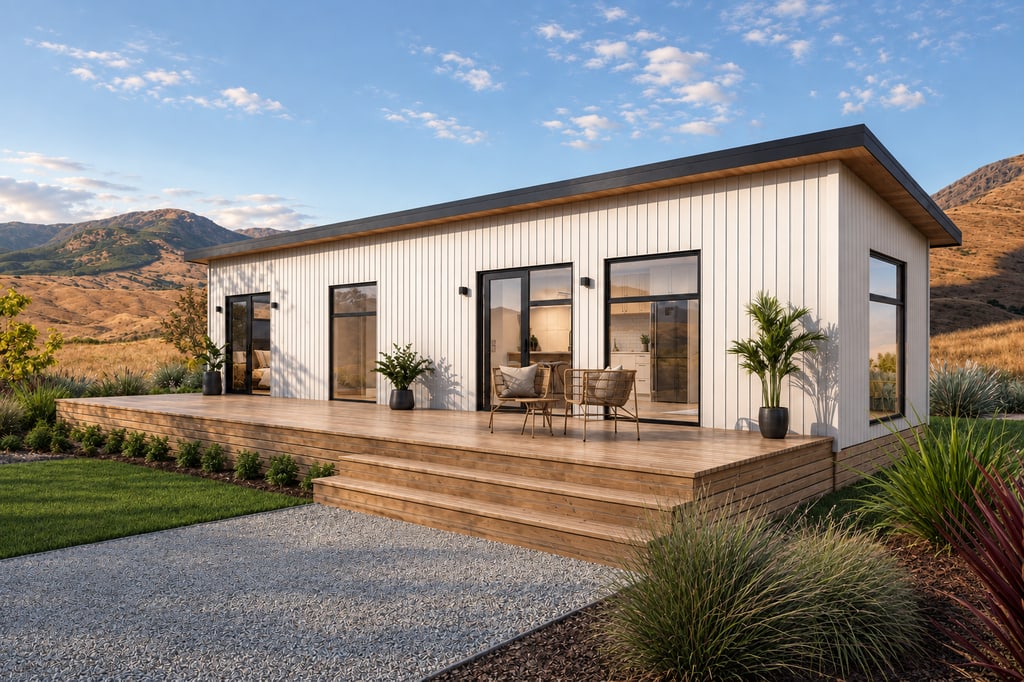
1 Bedroom portable home by Paragon Portables
1 Bedroom

From, standard

$135,000

From, premium

$175,000

Our premium one-bedroom mini houses combine a walk-in pantry, generous bench space, clever storage, and large windows for a light-filled, modern living experience built to the highest standards.

Learn more
2 Bedroom portable home by Paragon Portables
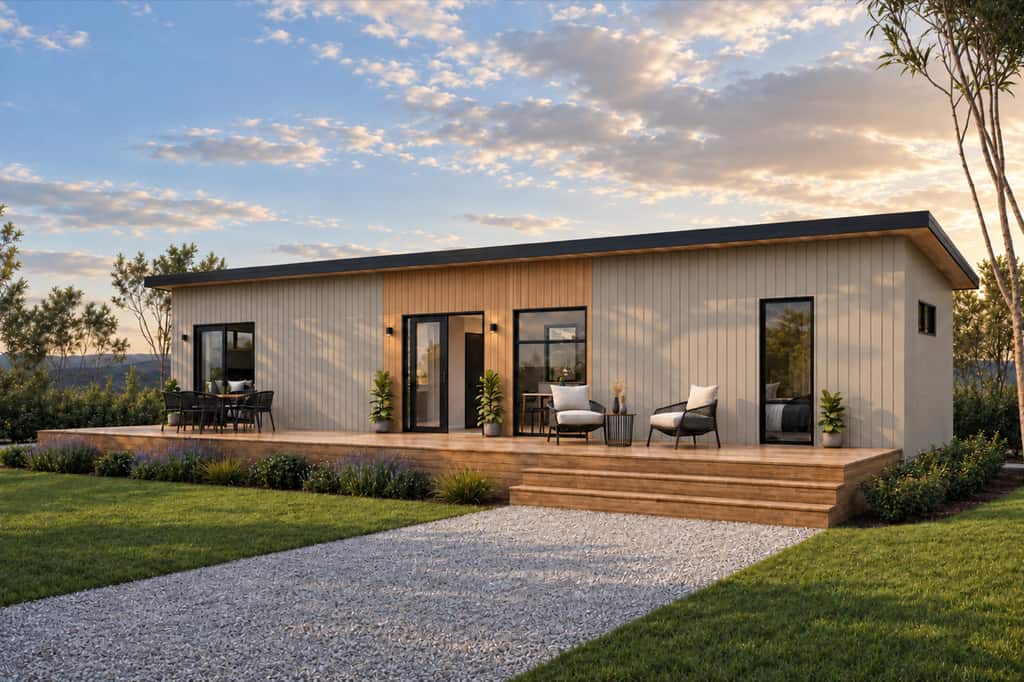
2 Bedroom

From, standard

$165,000

From, premium

$183,000

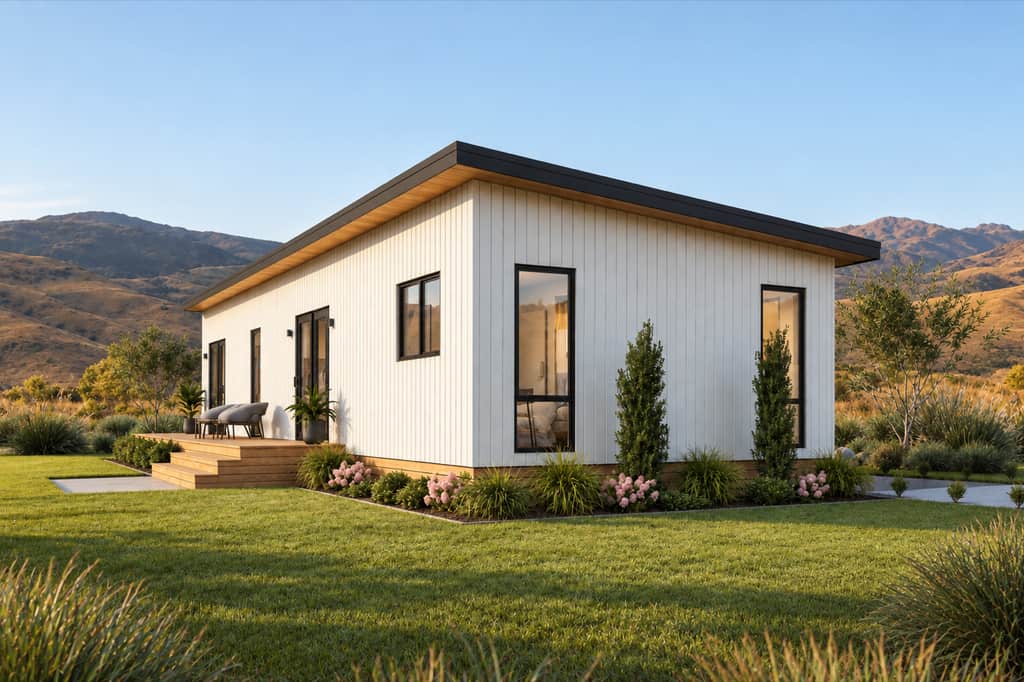
With two full bedrooms, a generous kitchen and pantry, and large windows throughout, this versatile range of micro houses is perfect for families, guests, or as a stylish second dwelling.

Learn more
3 Bedroom portable home by Paragon Portables
3 Bedroom

From, standard

$195,000

From, premium

$240,000

Our largest design, this premium 3 bedroom home features generous living areas, a full kitchen, plenty of built-in storage, and expansive windows for a bright, family-friendly space.

Learn more

How we build

The difference is in how we build

Engineered for strength and stability
01 — Pillar

Engineered for strength and stability

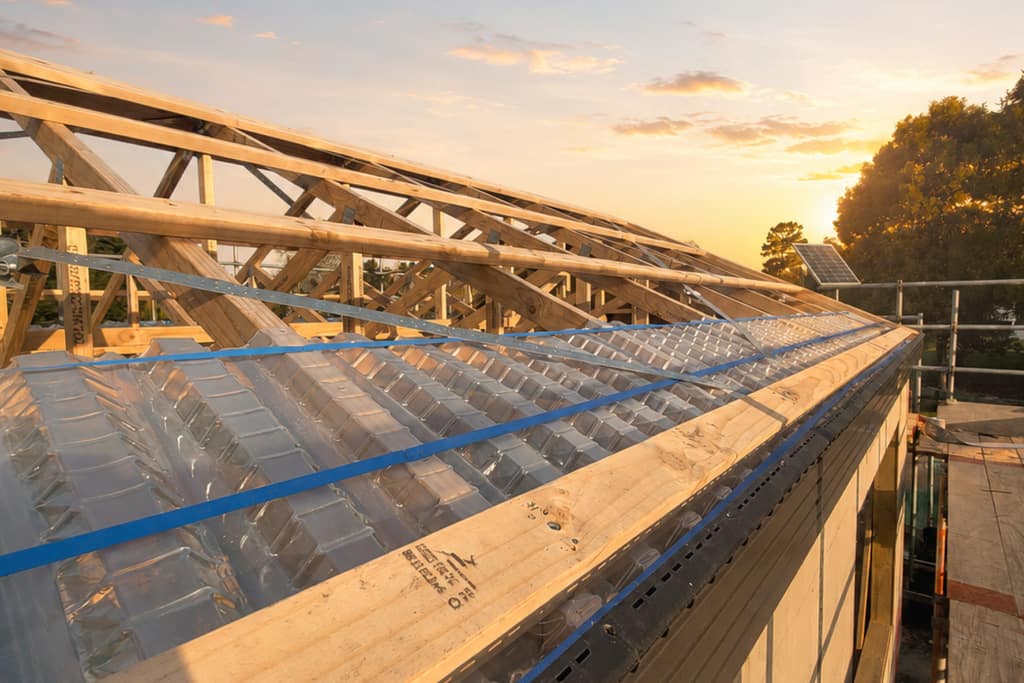
Paragon portable homes are constructed with treated, precision-engineered timber framing, giving every structure a rock-solid backbone. Every home is handcrafted by a small, experienced team using proven traditional methods with rafters, purlins, and bracing systems that lock everything together for unbeatable strength and stability.

Comfort, efficiency, and lasting finishes
02 — Pillar

Comfort, efficiency, and lasting finishes

Our range of warm homes are packed with high-performance insulation, ensuring year-round comfort and efficiency. The interiors of our mini houses are finished with either structural plywood linings or Jib, giving you flexibility in look, feel, and finish. Exteriors are completed in your choice of Hardie, weatherboard, steel cladding, or select NZ timbers, each installed over a ventilated cavity system to keep moisture out and performance high.

Built to stand up to New Zealand weather
03 — Pillar

Built to stand up to New Zealand weather

At Paragon Portables, our roofing systems use durable Colorsteel longrun sheets installed over a strong, self-supporting base. They're paired with high-quality fascia and guttering systems designed to handle New Zealand's toughest weather. The result is a home that stays warm, secure and quiet, even when the weather arrives sideways.

Solid timber construction

Ask us what is in the wall. We will tell you the treatment grade.

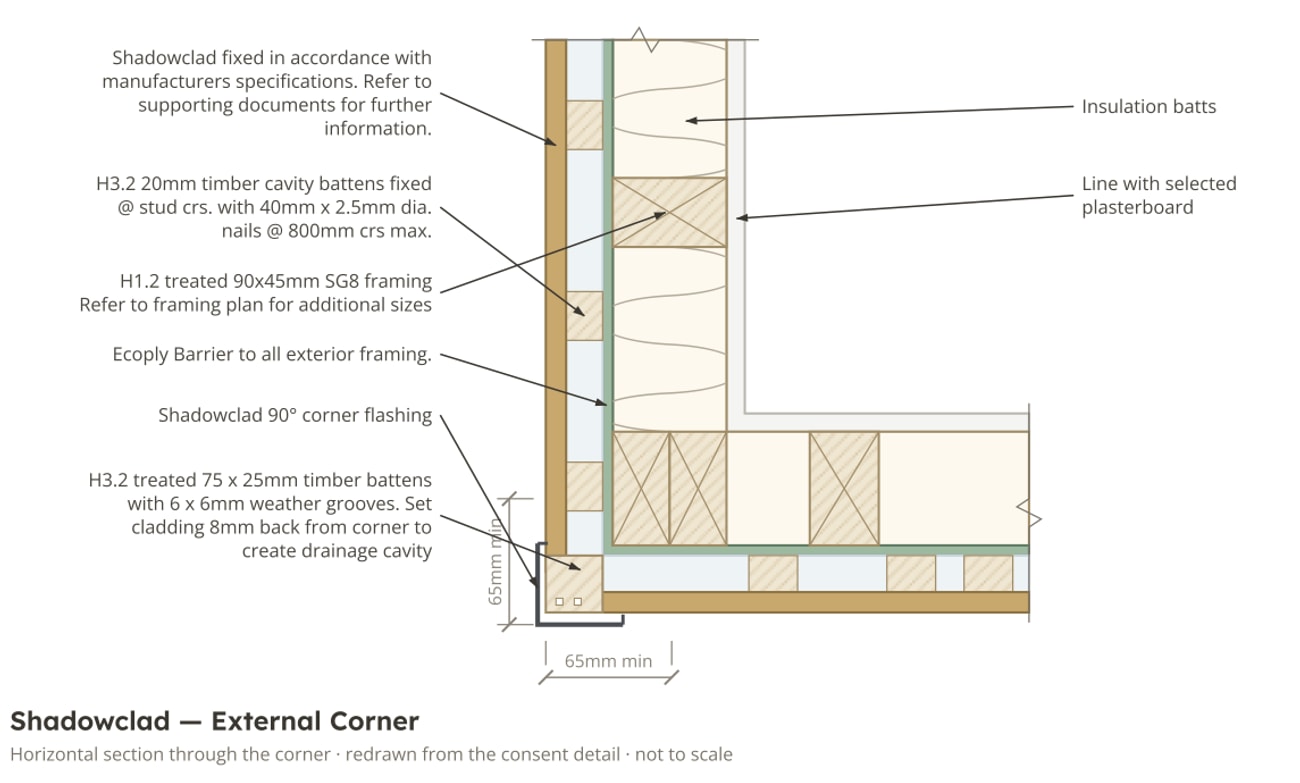
Every Paragon home is drawn by an architectural practice and engineered to NZS 3604:2011. The frame is H1.2 treated SG8 solid timber. The cladding sits on a 20 mm drained and vented cavity over a rigid Ecoply Barrier. The joinery is designed and made on our own floor, for your home only.

We put the wall drawing on the website because the specification is the product. Anyone can photograph a finished kitchen. Very few will show you the corner detail behind it.

H1.2 treated SG8 framing
90 × 45mm H1.2 treated SG8 framing At 600 mm centres, dwangs at 800
Drained cavity
20mm Drained cavity On timber battens, behind every wall Drained ventilation system
Wall & ceiling insulation
R2.6 / R5 Wall & ceiling insulation Trimmed, not packed hard
Structural guarantee
10yr Structural guarantee Plus 12-month build warranty
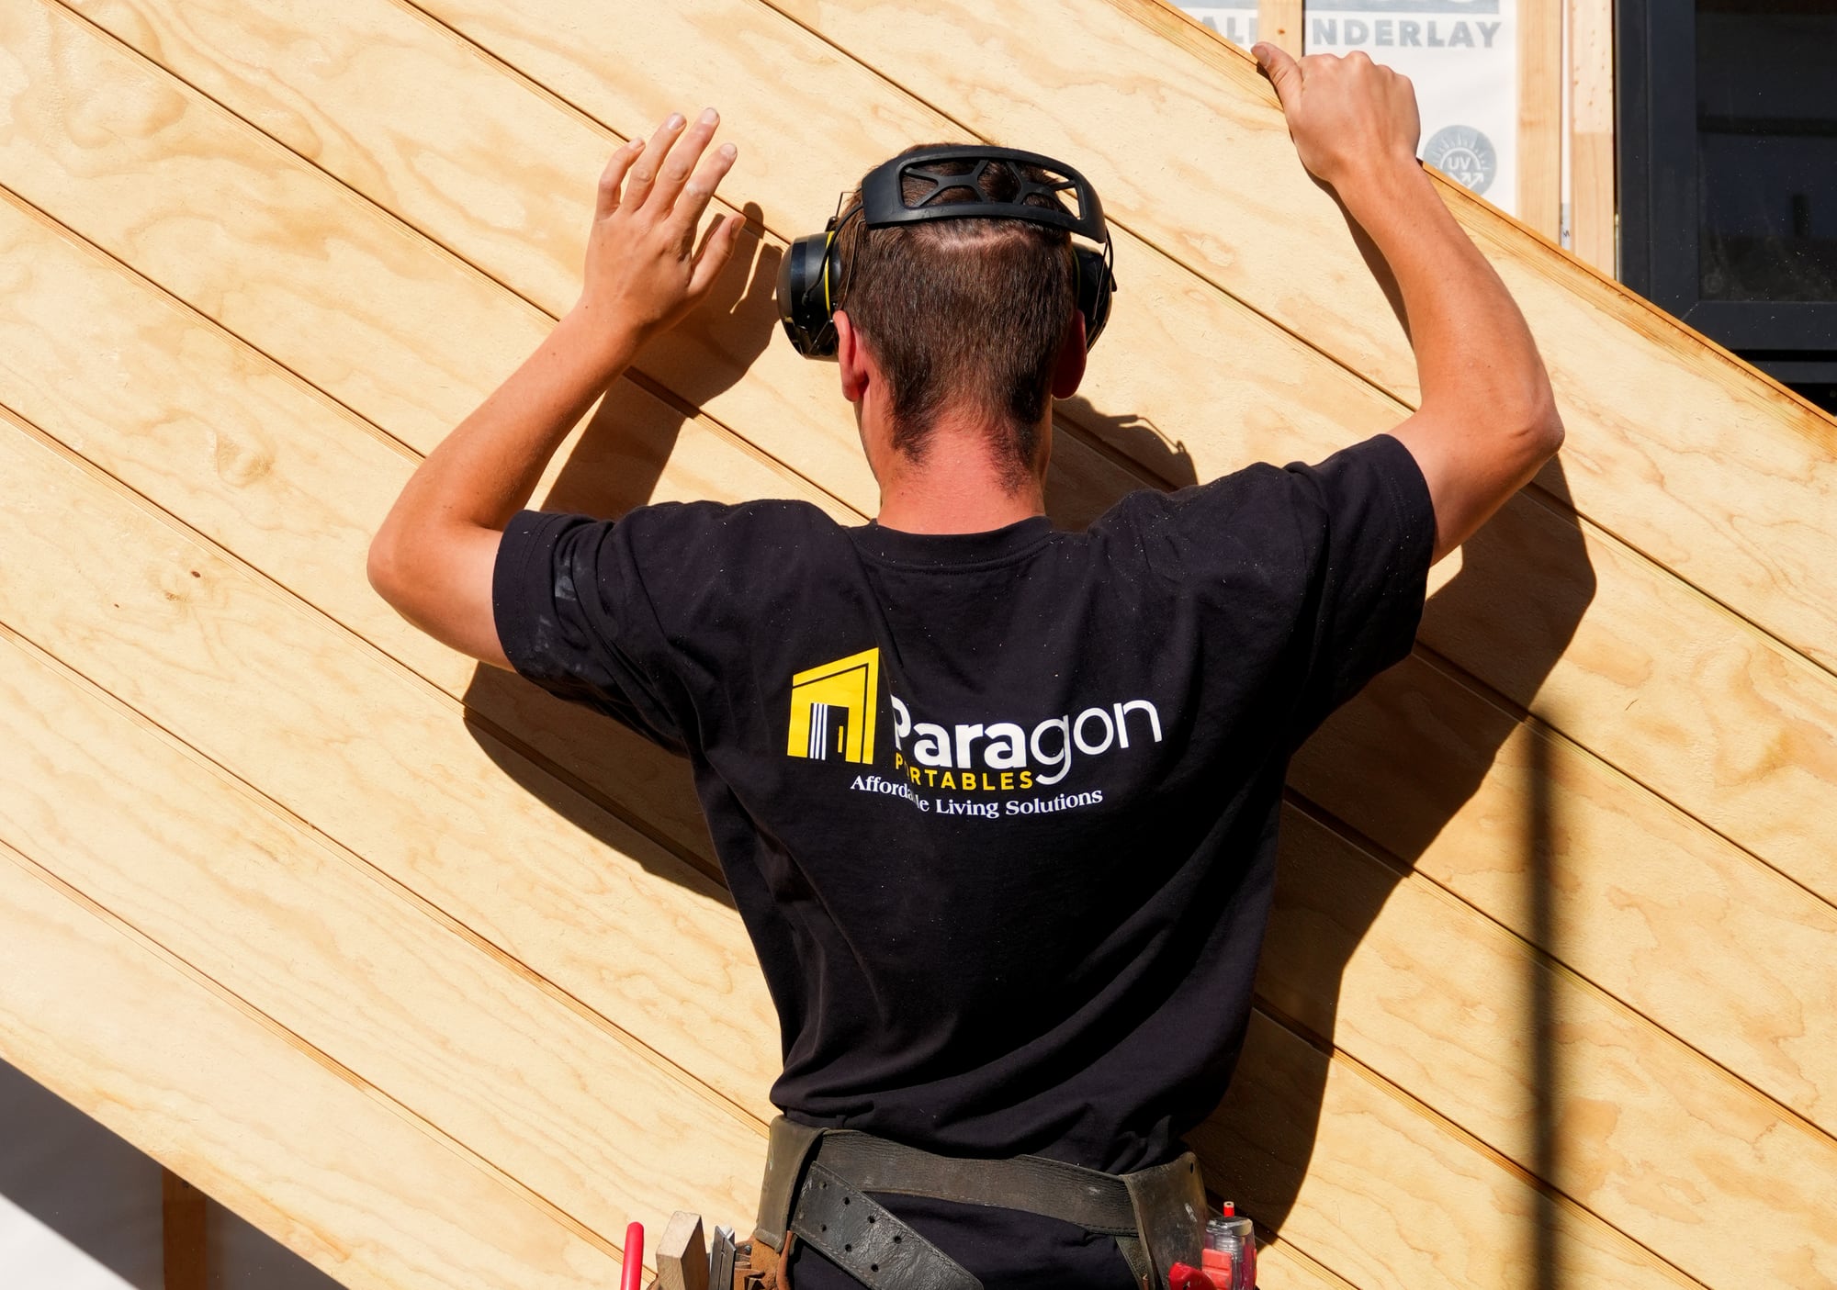
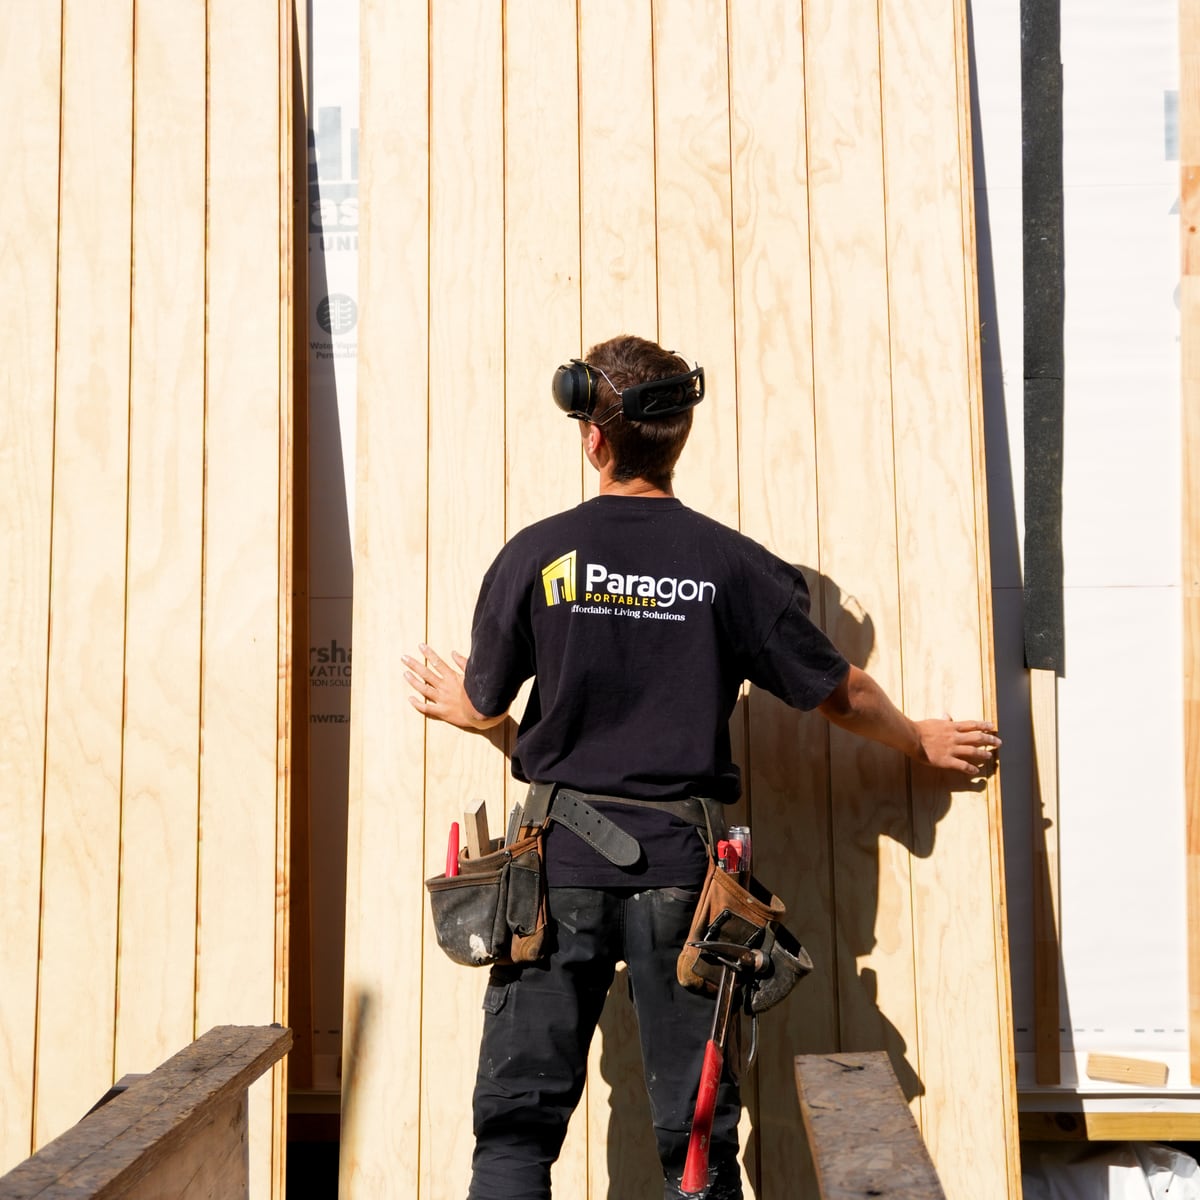
A Paragon Portables builder fitting Shadowclad cladding over the building wrap and cavity battens
Cladding sheets stood against the framing, ready to be fixed
The Shadowclad external corner detail, redrawn from the consent documentation

Shadowclad external corner · horizontal section · as drawn for consent

The Shadowclad external corner detail, redrawn from the consent documentation

The wall going on · and the detail it is built to

NZS 3604:2011 New Zealand Building Code Solid timber construction
  • Choice Architecture Design & consent documentation
  • Architectural Designers New Zealand — Professional Member Our architectural designer
  • Licensed Building Practitioner Restricted building work
  • 100% New Zealand owned and operated Owned and built here

Full project management

The whole project is managed by us.

Not just the home. Consent, engineering, foundations, transport, craning, plumbing, power, drainage, decking and landscaping — scheduled, contracted and coordinated by us, on one programme, with one person answering the phone.

Every extra party you have to chase yourself is another way the timeline slips and the number moves. So we do not hand you a list of trades to ring. We ring them.

You get your own client portal Your programme, your selections, your progress photos and every document in one place — so you always know exactly where your build is up to.

  • Transport & craning
  • Consent & engineering
  • Piles & foundations
  • Drainage & wastewater
  • Plumbing & lighting
  • Decking & landscaping
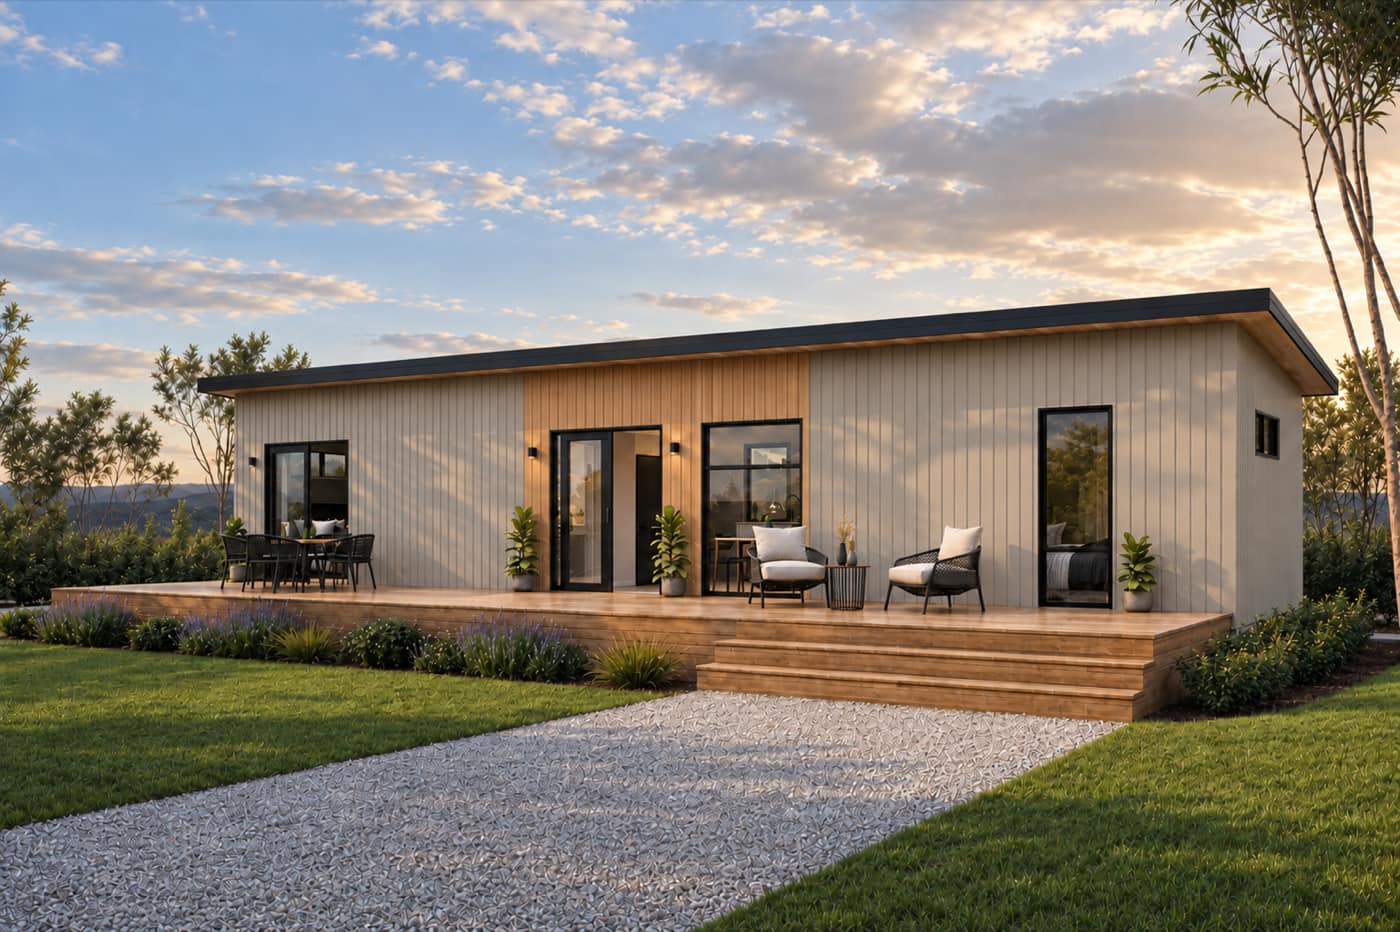
A two-bedroom Paragon Portables home on its section

Second dwelling

Consented · on programme

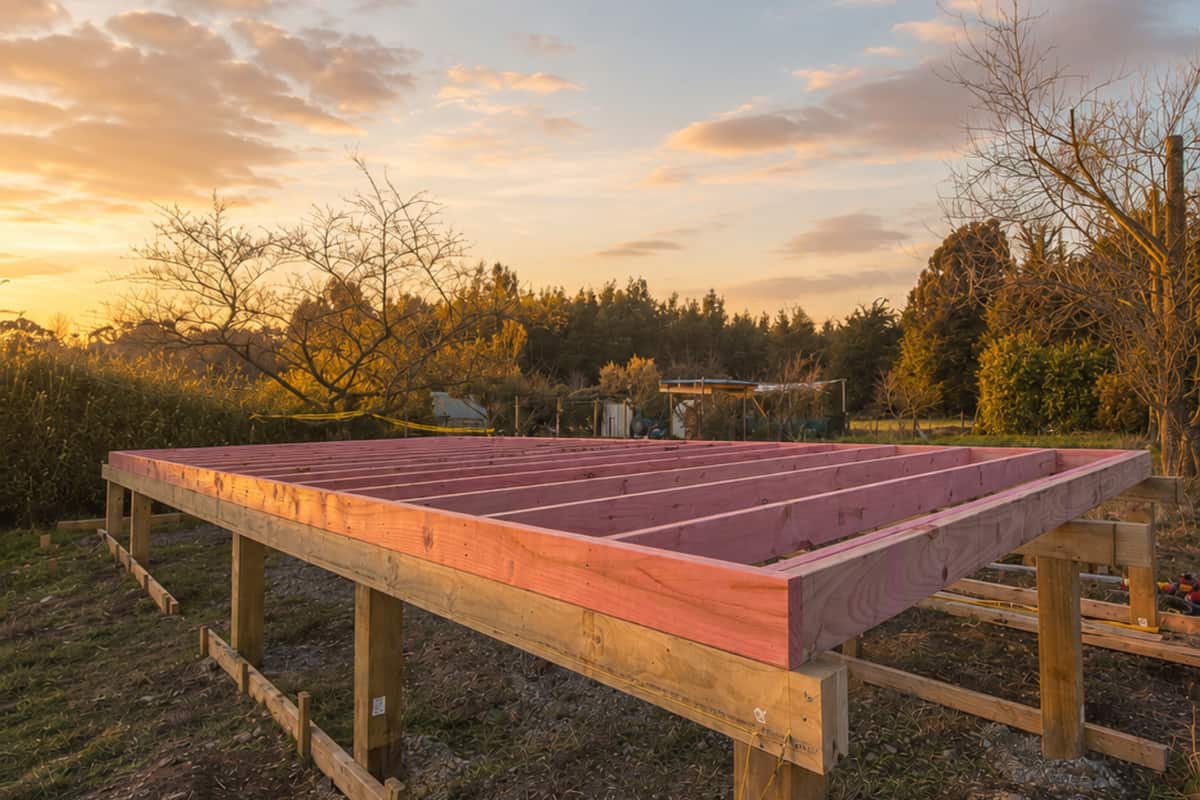
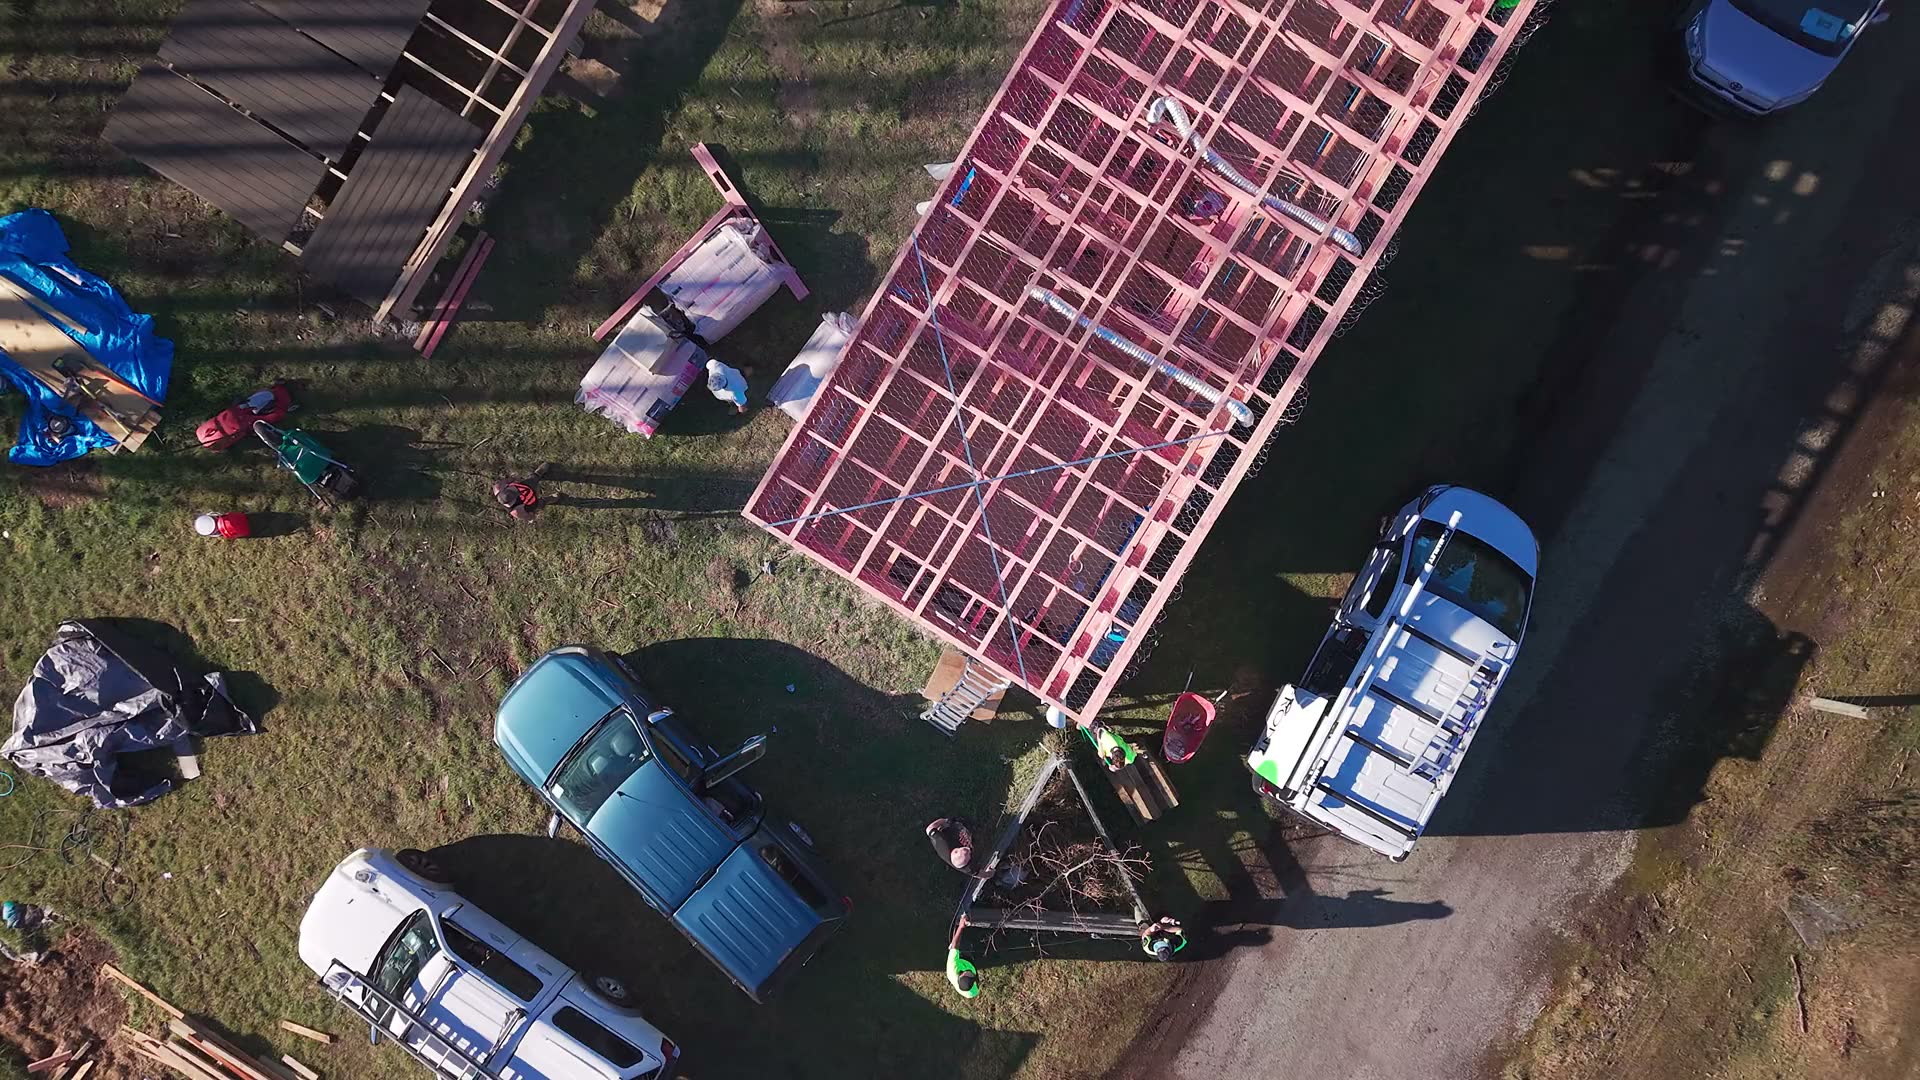
Pile foundation and floor platform on site

Full project management

Foundations managed
Drainage managed
Decking managed

Service areas

Servicing the entire South Island.

Based in Ohoka, North Canterbury, we deliver handcrafted tiny homes the length and breadth of the South Island — from the Marlborough wineries to the Mackenzie high country, the Central Otago lakes to the Southland plains.

Not sure if we deliver to your spot? Give Luke a call — we almost certainly do.

Testimonials

Real words from the families and clients who’ve had a Paragon home built for them.

“We absolutely love our tiny home, it's everything we hoped for and more. Luke and Troy were fantastic to work with, super organised, easy-going, and nothing was ever a problem. We couldn't be happier. Thanks so much!”

— Ken & Laura

“15 months ago my partner and I were looking for a tiny home and visited several tiny home builders. We were most impressed with Luke and his father Troy. The quality of work was superior to others that we saw. Also their attitude was NOT one of HARD-SALE but took time out to explain varying plan layouts and finishes available.”

— Robert and Jane

“Troy has a real eye for detail. He is a perfectionist and his craftsmanship is amazing. He always leaves his work space clean and tidy. I highly recommend.”

— Jane

“Luke and Troy renovated my off-grid tiny home out on the coast. They re-claded the whole place, put in a fresh bathroom, and sorted a bunch of other upgrades. Now it's super warm and cozy, we absolutely love it.”

— Brent

Common questions

Frequently asked questions.

Quick answers to the questions we’re asked most. See the full FAQ →

How much does a Paragon Portables home cost?
Our standard range runs from $135,000 for a one-bedroom up to $240,000 for a premium three-bedroom — full price list on the models page. Pricing is fixed and itemised before any work starts, so there are no surprises.
How long does it take to build a tiny home?
Most builds take four to six months from sign-off to delivery, depending on spec and the current order book. Custom builds can run a bit longer. We give you a realistic timeline up front and keep you in the loop the whole way through.
Do I need building consent for a portable home?
It depends on size, weight, and how the home is sited. Smaller relocatables under the size threshold often don’t need consent, while larger or permanently sited builds do. We walk through the specifics for your council and site as part of the early planning chat.
Can I customise the design or fit-out?
Yes — every Paragon home is designed alongside you. Choose your cladding (Hardie, weatherboard, steel, NZ timbers), interior linings (plywood or Jib), kitchen layout, joinery details, and finishes. If you’ve got a sketch or a Pinterest board, bring it in.

Ready for your tiny home?

Handcrafted from North Canterbury. Fixed pricing, no hidden costs. Talk to Luke about your build.

Get in touch 027 727 2466