14 August 2026 · Paragon Portables
Short answer: almost always yes — but not for the reason most people expect, and not for the part of the job you are picturing. Here is what actually gets consented, and who does what.
This is the first question nearly everyone asks, and the confusion is understandable. A transportable home turns up on a truck, finished, and sits on piles. It feels closer to buying a caravan than to building a house. So people reasonably assume the consent rules are lighter.
They are not. If a building is going to be lived in — plumbed, wired, connected to a wastewater system and slept in — the Building Act treats it as a building, regardless of whether it was assembled on the section or two hundred kilometres away. What changes is not whether you need consent. What changes is where the work happens and who is standing on your lawn while it does.
What actually gets consented
A consent application for one of our homes covers two things that are easy to conflate: the home, and the site.
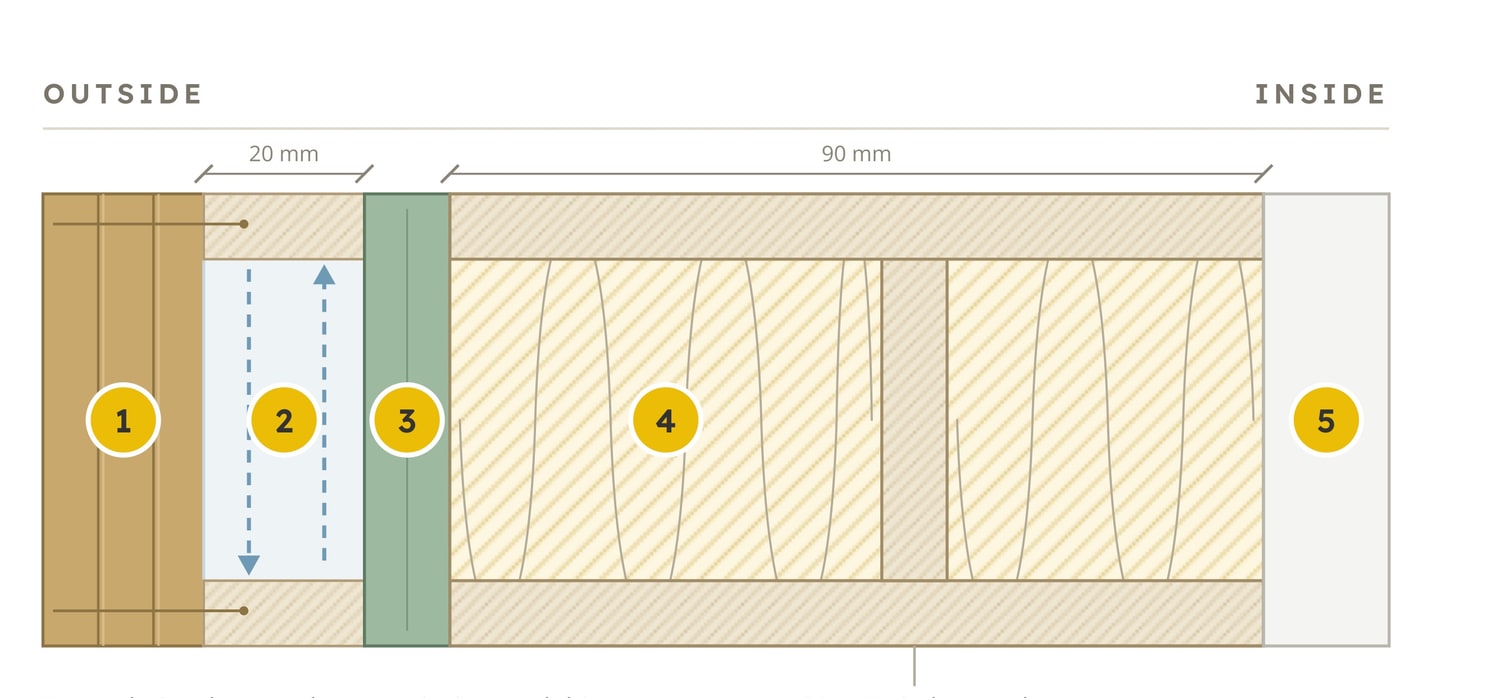
The home is the part we have already solved. It is designed and built to NZS 3604:2011, the timber-framed buildings standard, and the structural design, bracing, cladding system and wall build-up are documented in a way councils have seen before. That documentation goes in with the application.
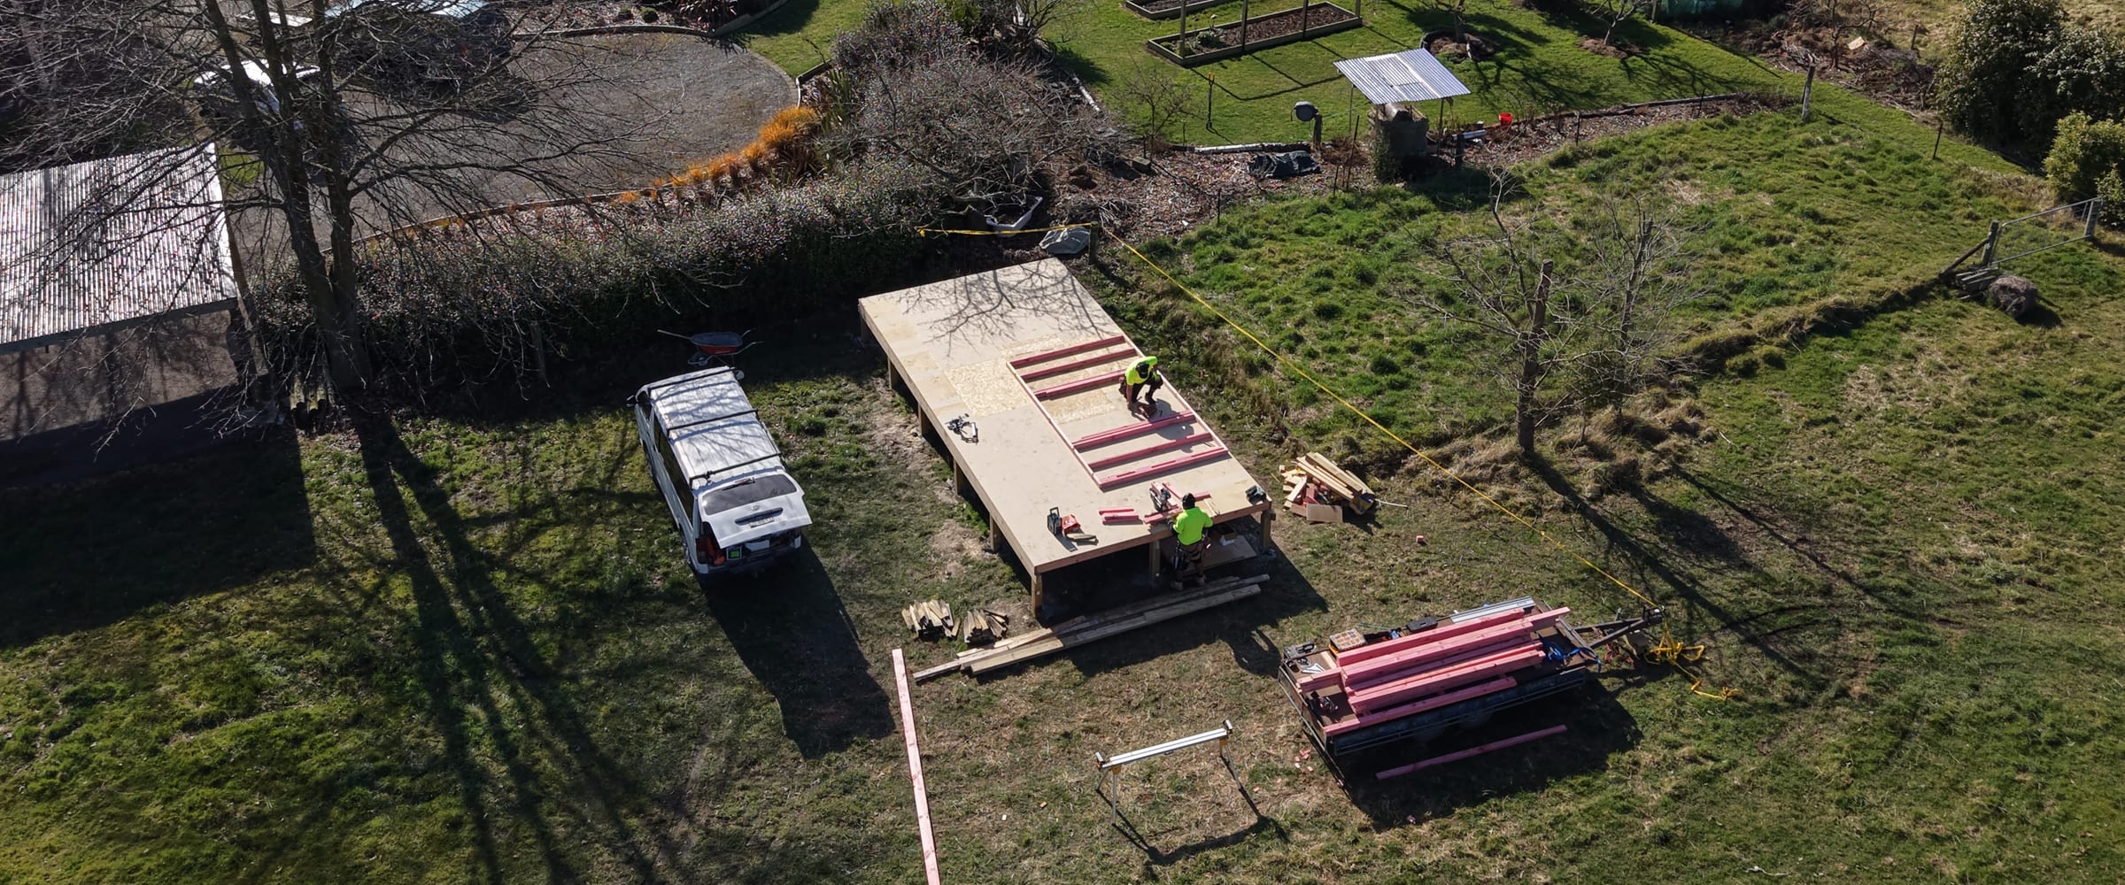
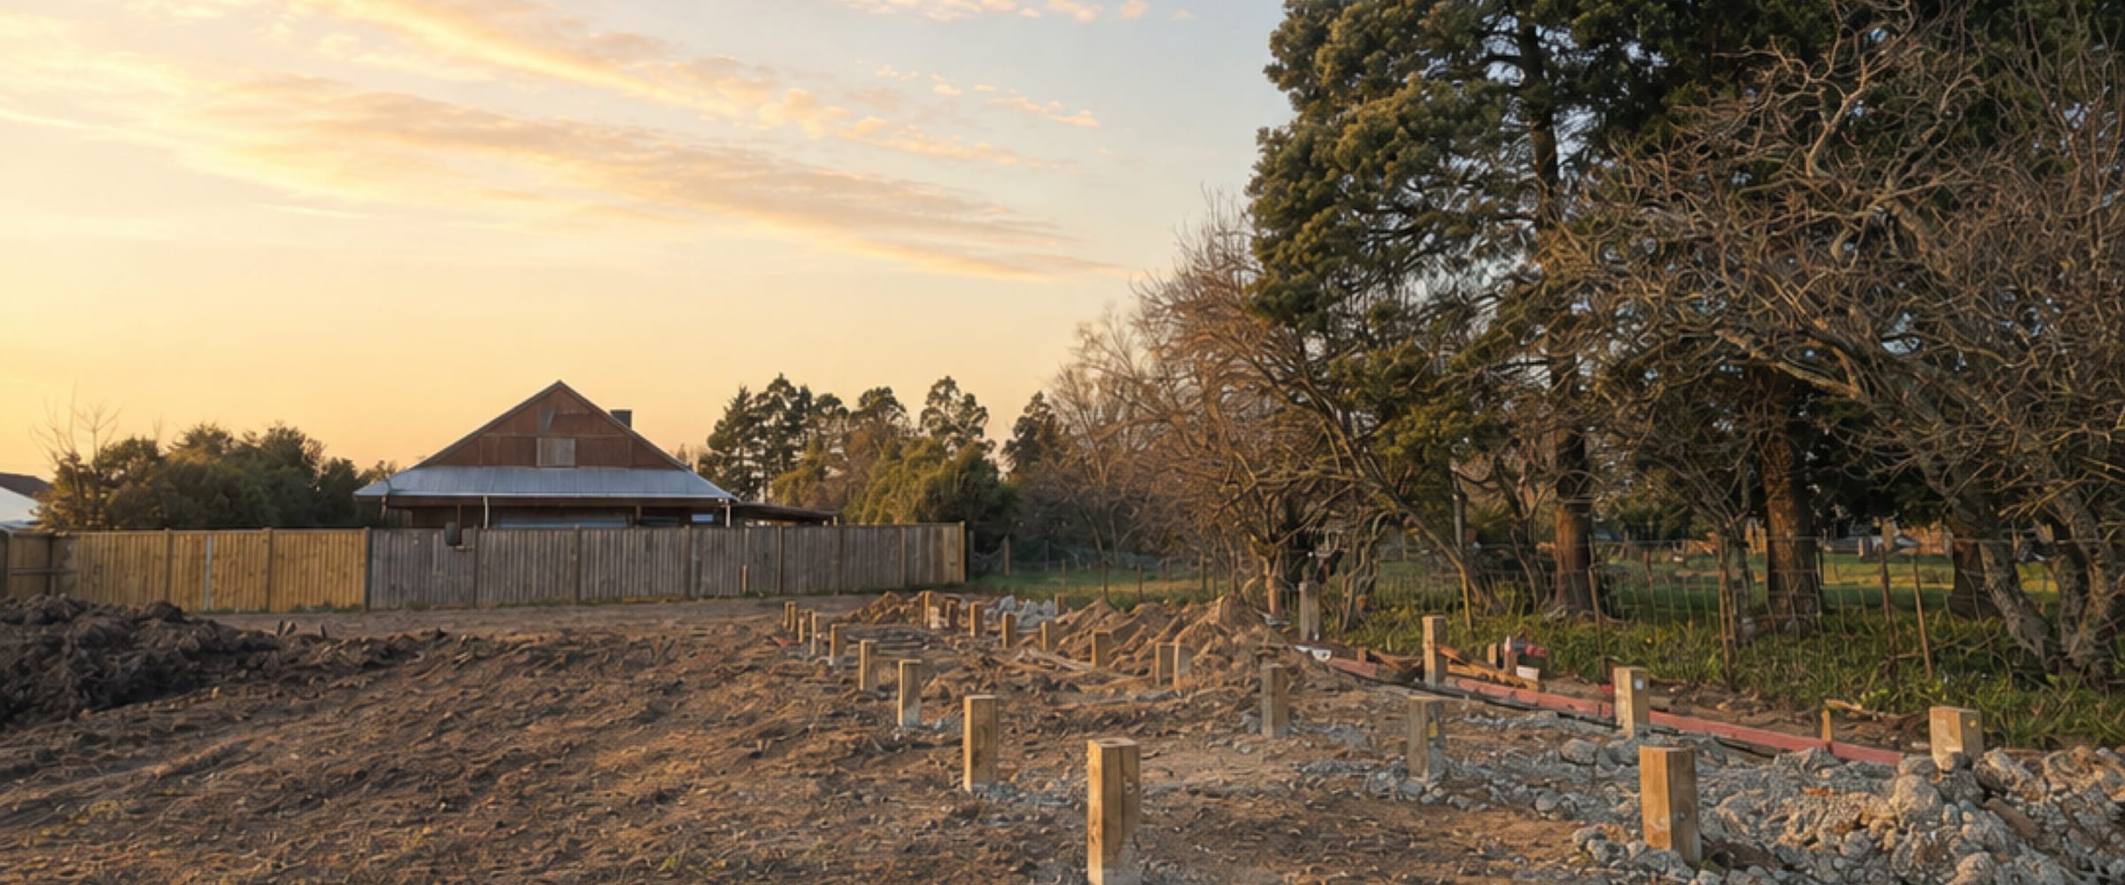
The site is the part that is specific to you. Where the piles go, how deep, what the ground is doing, where the wastewater goes, how the stormwater leaves, what the setbacks are from your boundaries, and whether your district plan lets you put a second dwelling there at all. That needs a geotechnical report and an engineer, and it is genuinely site-by-site.
The two consents people mix up
Plenty of projects need only the first. A minor dwelling on a rural block often sits inside the rules and needs no resource consent at all. A second dwelling on a small urban section is a different conversation, and it is worth having it early, because it is the one that can stop a project.
- Building consent — is the building itself, and the foundation it sits on, code-compliant? Almost always required.
- Resource consent — does what you are proposing fit your district plan? Sometimes required, sometimes not. It depends on your zone, your site coverage, your setbacks and whether the home is a second dwelling.
Who does what
On our builds, the consent application is ours to run. We prepare it, we engage the engineer, we submit it, and we deal with the requests for further information that inevitably come back. You are not standing at a council counter with a folder.
What we need from you is the site: the address, the title, where the services are, and access for a truck and a crane. We will tell you fairly quickly if something on the list is going to be a problem.
The part that surprises people
The consent is not usually the long pole. The long pole is the ground: getting a geotechnical report, getting an engineer to design a foundation for what the report found, and getting a wastewater solution that the council accepts. On a straightforward site that is weeks. On a steep or poorly-drained one it can be months.
Which is worth knowing before you fall in love with a section.
Next step
Send us the address and we will look at it properly.
General guidance only gets you so far. Everything on this page changes once someone looks at your actual site — and that conversation costs nothing.